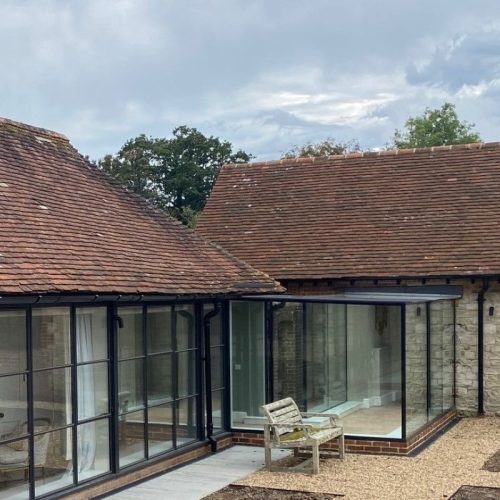
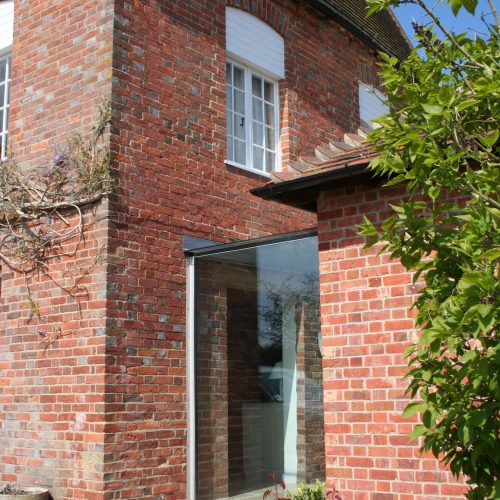
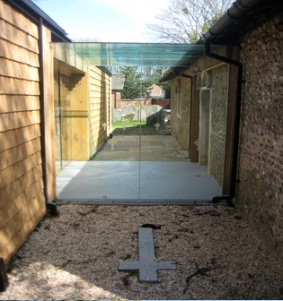
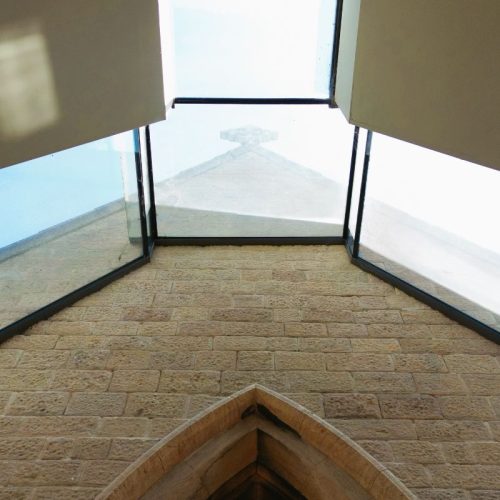
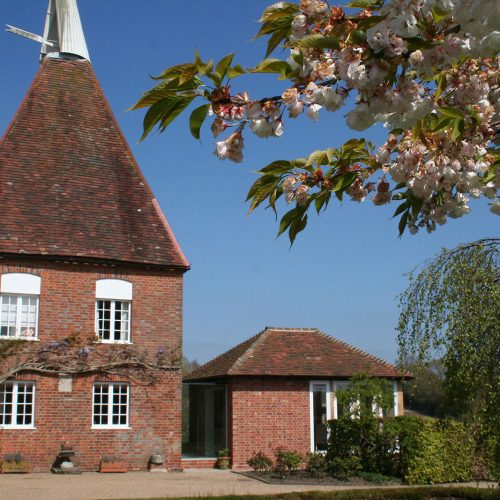
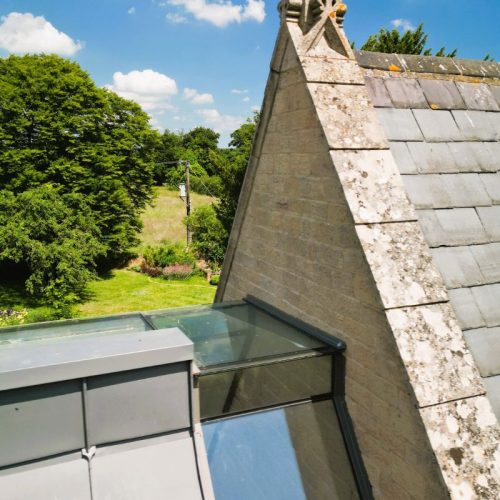
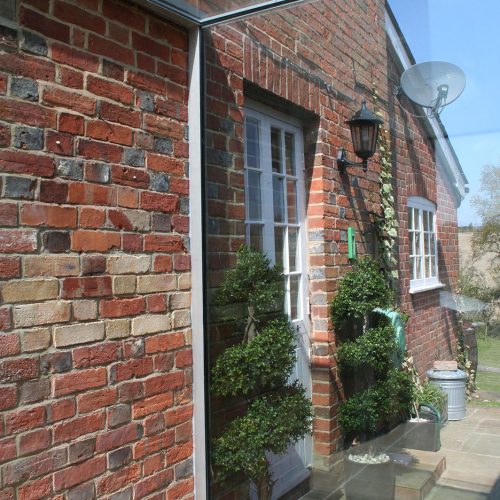
A glass link to connect a new extension to heritage building
How to connect a heritage building to a new extension with a glass link
The challenge:
How do you connect a listed , heritage or older property to a modern extension whilst meeting all the requirements of building regulations, planning, Historic England and other conservation bodies?
Modern building technology creates structures that are more inflexible, with deeper foundations and more rigid construction than the building techniques generally employed by our forefathers. Older buildings are likely to have relatively shallow foundations and an increased level of movement within the structure.
Building a modern extension directly against an older building is likely to cause problems, particularly with regard to differences of movement and the challenges of seamlessly fixing one to the other. Building and planning permission are unlikely to be granted without an appropriate interface.
In addition to the physical constraints, conservation bodies, such as Historic England often stipulate that there should be a visual separation between old and new.
The solution:
Incorporating a glass link into the building provides both a physical and visual interface between old and new.
As specialists in glass link design, Ion Glass works with owners, architects and builders to create stylish and functional glass links that meet all aesthetic and regulatory requirements.
Our structural glass links use discreet fittings to reduce any visual impact; the glass link is generally set into bespoke channels and sealed with silicone, with flashings as required to ensure the glass link is fully robust and weatherproof. With minimal footings necessary, a well-designed bespoke glass link will accommodate the likely difference in movement between old and new building techniques.
An Ion Glass link has no height or size restrictions, our technical team will advise on the structural requirements to ensure the finished glass link is wholly compliant. Our glass links can be supplied as a single glazed link to provide a fully weather proof glass structure or a double-glazed link to become an integral aspect of the overall building, meeting all heat loss requirements.
If your preferred aesthetic is a glass link with no additional metal or wooden framework Ion can design your bespoke glass link with structural glass fins and beams for a robust yet minimal result.
Our technical team are fully experienced in designing glass links and will be able to provide all the advice and support on structural glass you require to take your glass link from concept to completion.