
Open interiors can improve visual connection and allow daylight to reach deeper into a floor plan. Those benefits can create problems when a meeting or consultation needs privacy.
Glass partitions can separate rooms while maintaining a clear relationship with the surrounding space. The correct specification depends on the type of privacy users need. The architect or interior designer should define visual privacy, speech control and access requirements before selecting the glass
At Ion Glass, we design and install bespoke partition systems around the way each room will be used. We match the glass and door details to the required level of privacy while retaining available daylight
How much privacy does the room need?
Visual privacy stops people outside a room from seeing its occupants or content. Speech privacy reduces the transfer of conversation to nearby spaces. Physical separation controls movement and access.
A room may need one of these outcomes or a combination. A consultation room may need visual and acoustic privacy. A reception screen may need physical separation while retaining clear sightlines. A classroom divider may need sound reduction, but staff may still need to see pupils through it.
Write the requirement in practical terms. State what users need to see and hear, then define how access should work. This gives the architect or interior designer a firmer basis than a general request for a private room.
Can clear glass partitions provide privacy?
Clear glazing allows people to see through the room and helps daylight travel across the interior. It can suit circulation areas, reception points, meeting spaces and classrooms where visibility supports daily use.
Manifestation may still need to identify large, glazed panels and doors. The design should distinguish an opening from the fixed screen and provide suitable contrast for users.
Blinds or curtains can add screening, but they introduce additional controls and ongoing maintenance. The client and interior designer should decide if those elements suit the room.
For some rooms, partial manifestation or decorative bands may interrupt direct views without blocking the whole panel. The design needs enough coverage at the relevant sightline to achieve the intended result.
How do sandblasted glass partitions improve privacy?
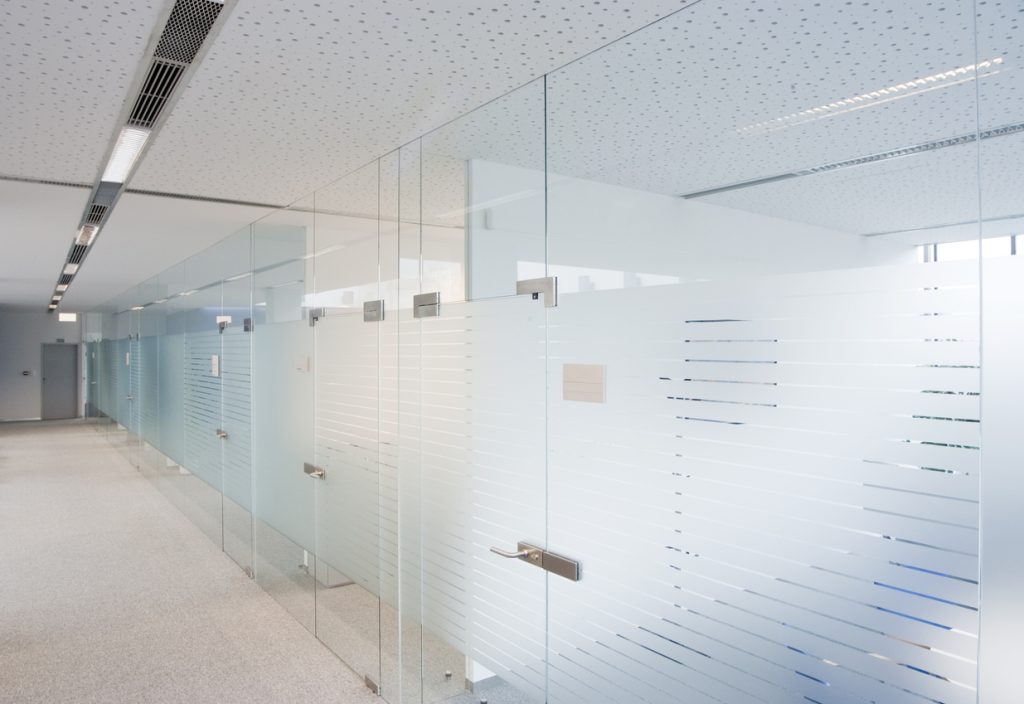
Sandblasted glass creates a translucent finish that limits clear views while allowing light to pass through. Decorative films and patterned treatments can achieve a similar visual effect.
The coverage can extend across the full panel or sit within selected areas. A full-height treatment gives consistent screening. A lower band may conceal seated users while keeping the upper part of the room visually open.
Permanent screening needs no user control and contains no moving parts. It also removes the option to restore a completely clear view. Consider future room uses before selecting the coverage.
Ion Glass can develop bespoke decorative treatments around an interior scheme. The design can include graphics and patterns that support privacy and help users identify the glazing.
How does switchable privacy glass work?
Switchable glass changes from clear to opaque when the user operates the electrical control. It can suit multi-use rooms that need openness at some times and screening at others.
At Ion Glass we used switchable privacy glazing at St Dionis Church to separate a multi-purpose area from the main hall. The system allowed users to create visual privacy for meetings and functions while keeping a clear connection at other times.
The electrical designer and glass specialist need to coordinate the power supply and wiring route early. The panel layout affects the electrical connections, while the control position influences daily use.
Switchable glass controls views. It does not automatically deliver a defined acoustic result, so the specifier must assess sound performance across the full partition system.
How do acoustic glass partitions reduce sound?
Acoustic laminated glass can improve sound insulation while retaining light transmission. Glass thickness, laminate construction, air gaps and panel arrangement influence the result.
The surrounding system also affects performance. Sound can travel through gaps at the frame or door, as well as through poorly sealed junctions. A high-performing glass panel cannot compensate for an open gap.
Door selection often determines the practical result because users open it frequently and its edges need moving clearances. The acoustic consultant and glass specialist should review the door leaf and seals as part of the acoustic strategy.
Ask for test data that matches the proposed construction as closely as possible. A glass value on its own does not describe the performance of the complete installed partition. The acoustic consultant should also set a target that reflects the room use and the background noise in adjacent areas.
What should you consider when adding a glass door?
A partition with an integral door must support privacy and normal circulation while providing the required level of access.
A meeting room may need a lock and door closer, while a school may need visibility panels and hardware that suits frequent use. Each requirement affects the door leaf and its connection to the fixed glazing.
Frameless doors create a minimal appearance, but the system still needs appropriate hinges and seals. A framed door may support additional acoustic or fire requirements when the tested system calls for it.
Coordinate ironmongery and access control before manufacture. Late changes can alter holes, cut-outs, support details and cable routes in the glass.
Which glass partition suits each type of room?
Office glass partitions may need visual openness during general work and privacy during formal meetings. Switchable or partly screened glass can support that pattern.
Schools often need supervision and robust daily operation. Clear upper areas and controlled lower screening may give staff useful views while reducing distraction.
Healthcare and professional consultation rooms need a defined privacy brief. The client and designer should consider confidential conversations and information displayed on screens, along with movement through the doorway.
Hospitality spaces may use decorative glass to separate dining, reception, treatment and lounge areas. The treatment can support the interior design while controlling direct views.
How should glass partitions be specified?
Glass partitions can retain daylight and provide privacy when the design team defines the required outcome and coordinates the full assembly. The glass type forms one part of the result. Doors, seals, frames and interfaces also influence daily performance.
At Ion Glass we design and install frameless screens, acoustic glazing, sandblasted glass and switchable privacy systems. The team can integrate doors, locks, access control and automation into a bespoke partition.
Discuss the room use and privacy objectives with Ion Glass before detailed specification. This conversation will help the project team select a system that supports the people using the space.



