
A minimal balustrade can appear to consist only of clear panels and a discreet base detail. The supporting substrate still determines how the installation carries load and how the fixings can be positioned.
At Ion Glass, we design and install each frameless glass balustrade around the actual stair, balcony or floor edge. We review the supporting material before selecting a channel-set, bolted or clamp-plate arrangement. This approach allows the glass and structure to work as one calculated system.
Why must the supporting structure come first?
A balustrade transfers load through the glass and fixings into the building. Concrete, steel and timber behave differently, so the same fixing detail cannot suit every substrate.
The designer needs to know the material, its dimensions and its condition. An existing stair may conceal the supporting structure behind finishes. A new balcony may still allow the engineer to position reinforcement or steelwork around the proposed channel.
Early coordination gives the architect more control over the finished appearance. It can also prevent a slim edge detail from becoming unworkable after the main structure has been built.
How does concrete affect balustrade fixing details?
Concrete can provide a substantial base for a channel or individual fixings, but the engineer must review slab depth and reinforcement.
Edge distance also matters because anchors placed too close to the slab edge may not achieve the required performance.
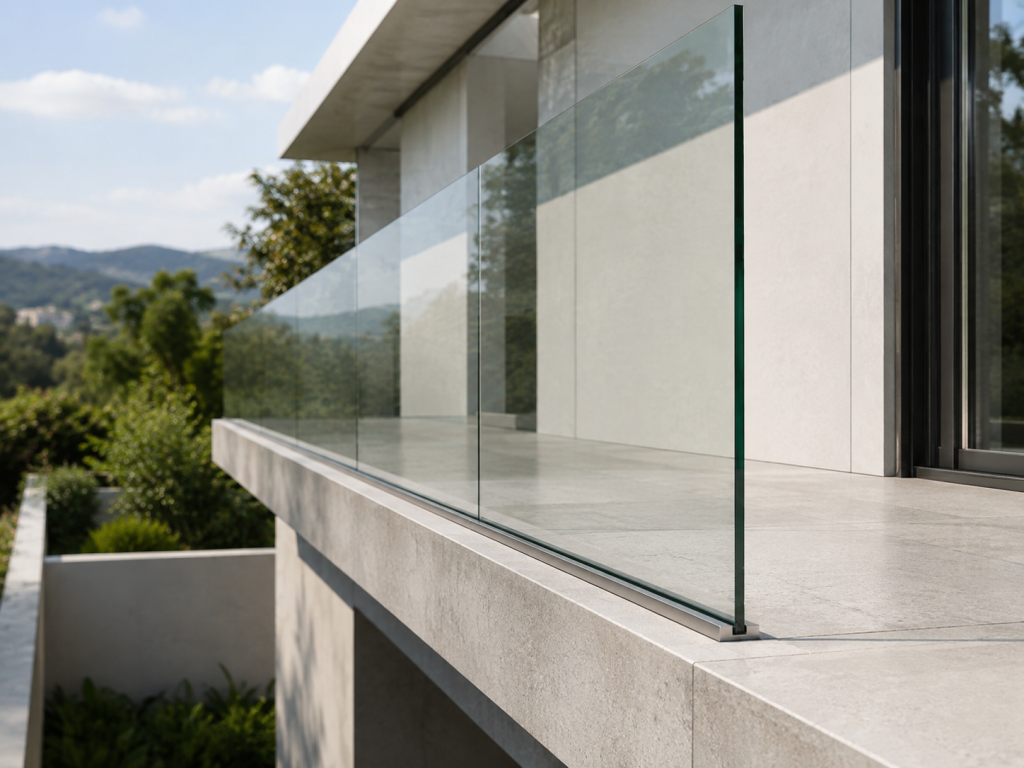
The channel position should coordinate with screeds, waterproofing and finished floor levels. A top-mounted system can affect the visible floor edge. A side-mounted channel can preserve the walking surface, although the fascia needs enough depth and access for installation.
On refurbishment projects, the contractor may need to verify the concrete condition before drilling. Existing cracks or unknown reinforcement can affect the final fixing plan.
We use survey information and design drawings to place the channel in relation to the structure and finishes. The structural engineer then confirms the anchor strategy for the project.
What should designers consider when fixing to steel?
Steel can provide a precise support line when the fabricator incorporates the balustrade connection into the frame. Welded plates or drilled fixing zones can create a defined interface for the glazing installer.
The main challenge often concerns tolerance. The steelwork must sit within the agreed line and level so the channel can support aligned glass panels. Small variations can become visible across a long run.
The architect should also decide which metalwork will remain exposed. A concealed channel may sit behind a floor finish or fascia. A visible plate can become part of the architectural detail if the design treats it consistently.
The steel fabricator, structural engineer and glass specialist should agree the interface before fabrication. This keeps the fixing holes and support plates aligned with the panel layout.
Can timber support a frameless glass balustrade?
Timber stairs and decks can support glass guarding when the underlying construction provides enough sound material for the fixings and calculated loads. Decorative boards or thin edge trims cannot replace structural support.
Timber can move with changes in moisture and loading. The engineer may specify additional blocking, a steel plate or local reinforcement to create a dependable fixing zone.
The installer also needs access to the supporting member. A finished stair stringer may restrict drilling angles, while a deck build-up may conceal the joists below the surface.
If you are developing a timber staircase or terrace, send us the structural drawings before the joinery is closed. We can review the likely fixing zone and panel layout while reinforcement remains accessible.
How do stone edges influence the design?
Stone can form part of a refined staircase or terrace, but the visible finish may not provide a suitable fixing substrate on its own. The structural support often sits below or behind the stone.
Drilling directly through a finished slab can introduce a risk of cracking or edge damage. The designer may choose to fix through pre-planned holes or position the support system beside the stone.
Accurate setting out matters because replacement or adjustment can prove difficult after the finish has been installed.
The stone contractor and glass specialist should coordinate joints, thicknesses and fixing locations before cutting begins.
Which fixing system suits the structure?
A channel-set glass balustrade holds the lower edge of each panel within a continuous base channel. The channel can sit above the structure or attach to its side. This approach can create a clean line with limited visible metalwork.
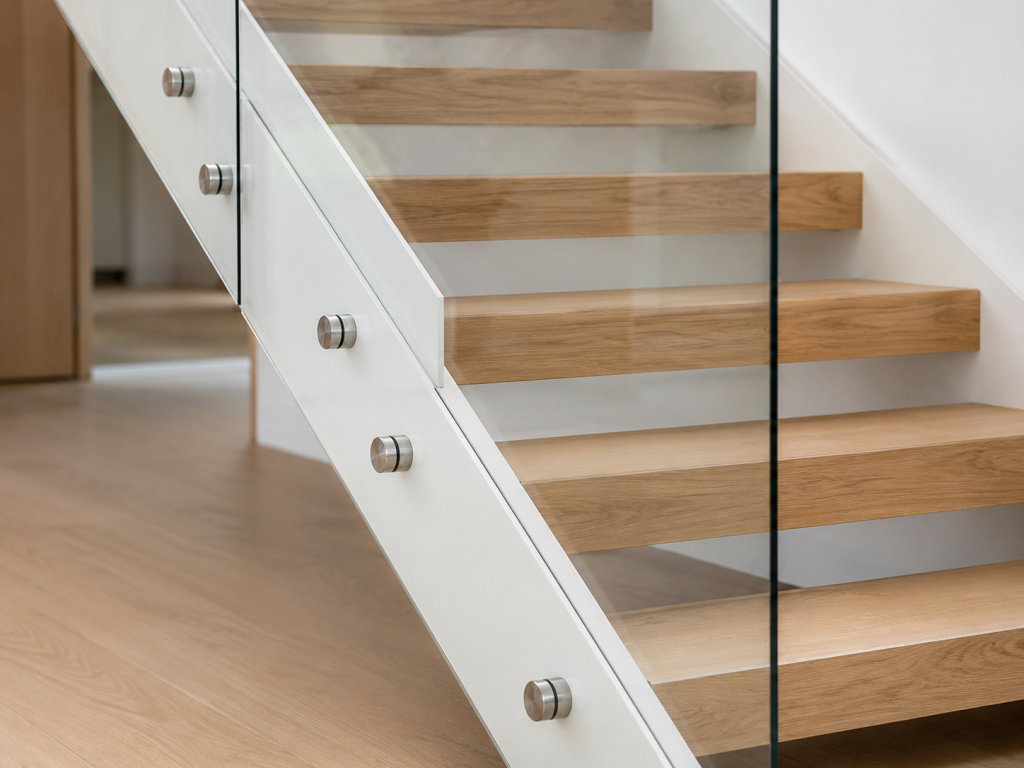
Bolted systems use point fixings through prepared holes in the glass. They can suit stair strings, bridge edges or floor fascias where the supporting structure allows accurate bolt positions.
Clamp-plate systems hold the glass against a structural plate. Post-and-rail arrangements introduce more visible support and may suit projects where the substrate or design calls for divided panels.
We select the method after reviewing the geometry and loads. The appearance follows from a support strategy that the building can carry.
How do loads change the glass and fixing specification?
Balustrade loading depends on the building use and the position of the guarding. A private stair may need a different design approach from a public balcony or commercial atrium.
The structural engineer sets the applicable load. We then develop the glass build-up, panel dimensions and fixing arrangement around that requirement.
Panel width and support position influence how the glass responds. A handrail can also affect the system because it may connect the panel tops or provide a separate graspable element.
Current structural-glazing development continues to place strong emphasis on tested fixing systems and verified performance. This reinforces the need to specify the support detail as carefully as the glass itself.
What tolerances should the design allow?
No building edge remains perfectly straight across every metre. Concrete can vary, steel can move during installation, and timber can change after construction.
The channel or fixing system needs enough adjustment to align the glass panels. The survey should record changes in level and any deviation along the edge.
Joints between panels also need a consistent appearance. The designer must account for manufacturing and installation tolerances without creating gaps that conflict with the guarding requirements.
Detailed CAD drawings help all parties agree the setting-out line before manufacture.
How should external balustrades manage water?
External systems need a drainage and waterproofing strategy. A top-mounted channel can interrupt the waterproof layer if the design does not coordinate the fixings and membrane.
The architect should confirm how water moves around the channel and how the system connects to paving or decking. Drainage openings may need to remain clear after installation.
Coastal or exposed locations may also influence the metal finish and maintenance plan. The specification should reflect the actual environment, not only the initial appearance.
When should the handrail decision be made?
The designer should confirm the handrail before completing the panel specification. Some projects use a top rail, while others retain a clear glass edge.
A handrail may connect with existing timber or metalwork. It can also affect panel holes and brackets. On stairs, its position must coordinate with the pitch and landing.
The architect should review the building use and applicable guidance with the relevant consultant. We then incorporate the chosen arrangement into the glass and fixing design.
What should happen before a frameless glass balustrade is installed?
The supporting structure should guide the balustrade design from the outset. Confirming the substrate, fixing zones and design loads early gives the architect and engineer more control over the final appearance.
At Ion Glass, we design and install channel-set, bolted and clamp-supported glass balustrades for stairs, balconies and floor edges. We develop the glass specification and fixing arrangement around the structure supporting the installation.
Talk to the Ion Glass team before finalising the edge detail or surrounding finishes. We can review structural drawings or carry out a site survey, then work with the architect and engineer to develop a suitable bespoke system.



