
A glass corridor can provide anything from a protected route between buildings to a more integrated part of the occupied interior. Those two spaces may look similar, but they do not necessarily need the same glazing specification.
How the corridor will be used should therefore be established before the glass build-up, roof and supporting details are finalised.
At Ion Glass, we design and install bespoke glass corridors and linkways around the buildings they connect and the way the completed route needs to function.
Is the glass corridor a passage or part of the interior?
This is one of the first questions to resolve.
Some glass corridors primarily provide a dry, sheltered route between separate spaces. People may only spend a short amount of time within the connection as they move from one building to another.
Other corridors form a more integrated part of the occupied building. They may connect regularly used rooms and need to work more closely with the conditions of the adjoining spaces.
The distinction matters because the intended use can influence the glazing configuration and wider design brief.
Defining that use early gives the architect and project team a clearer basis for specifying the glazing.
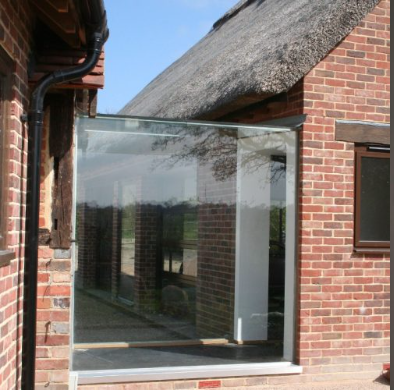
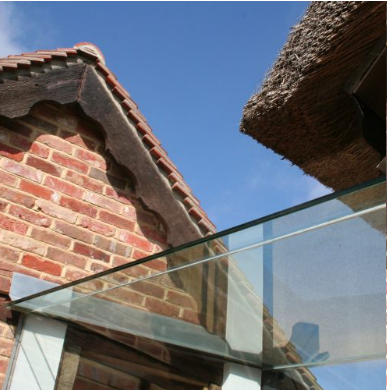
Should a glass corridor use single or double glazing?
Ion Glass can create glass linkways using single or double glazing. The appropriate option depends on the location and intended use of the space.
Single glazing can suit some enclosed connecting passages where the primary requirement is to provide a protected route.
Where the corridor forms a more integrated part of occupied internal space, double-glazed structural units can improve heat retention compared with a single-glazed arrangement.
The glazing cannot be selected in isolation. Panel dimensions, glass build-up and support method also depend on the structure and expected loads.
The project engineer should establish the relevant requirements before the final glass specification is completed.
Why does the glass roof need particular attention?
A glazed corridor often includes more than vertical walls. Where the roof is also glass, its design influences both the appearance of the route and its exposure to external conditions.
The roof needs to form part of the complete structural and weatherproofing strategy.
For external linkways, Ion Glass designs the glazed roof with a suitable fall so rainwater moves towards the planned outlet. The junctions where the roof meets existing walls or adjoining construction also need to be resolved before manufacture.
Changes to roof levels later in the project can affect panel dimensions, supporting details and seals, which is why early coordination is important.
What should designers consider about solar exposure?
A highly glazed route is affected by its position and orientation within the building.
The design team should consider how the corridor will be exposed to sunlight and how that relates to its intended use. A short connecting passage has a different brief from a glazed route expected to operate as part of regularly occupied internal space.
Decisions about the wider environmental performance of the building may require input from the architect and appropriate building-services or environmental specialists.
The glass specification can then respond to the requirements established for the project rather than relying on an assumption that one glazing configuration will suit every corridor.
What about condensation and ventilation?
Condensation cannot be assessed from the glass alone.
Internal and external temperatures, humidity, ventilation and the surrounding construction can all influence the conditions around a glazed route.
If a glass corridor between buildings is intended to form part of the occupied interior, these issues should be considered as part of the wider building design.
The glazing specialist can coordinate the glass and structural interfaces with that brief, while the relevant project consultants determine the environmental requirements.
How are glass corridors weather-proofed?
An external glass corridor requires a coordinated weatherproofing strategy.
Roof falls help direct rainwater. Flashings protect junctions between new glazing and the existing building. Seals and glazed joints need to suit the materials and configuration involved.
Base details are also important because water should not be allowed to collect around the glazing.
These elements work together. A change to a wall finish, floor level or roof junction can therefore affect more than appearance.
At Ion Glass, we coordinate the glass, channels, joints and relevant weatherproofing details within the specialist glazing package.
How do the adjoining buildings affect the corridor?
A bespoke corridor needs accurate information from both sides of the connection.
Floor levels may differ and walls may sit out of square. The available fixing zones and roof lines can also vary between buildings.
Separate structures may additionally require the structural engineer to establish how differential movement should be accommodated.
Ion Glass carries out detailed site surveys and uses the measurements to prepare CAD drawings showing the glass panels, channels, joints and supporting components in relation to the surrounding construction.
This allows the interfaces to be reviewed before manufacture.
Can a comfortable glass corridor still have a minimal appearance?
A minimal appearance and a considered technical specification can be developed together.
Panels can be channel-set, and parts of the supporting system may be concealed within adjoining finishes where the structure permits. Glass fins or beams can also support some designs while maintaining transparency.
Other corridors require discreet metal components because of their span, opening dimensions or supporting structure.
The support method should follow the actual structural requirements rather than being selected purely to create a particular visual effect.
FAQs About Glass Corridors
Can a glass corridor be used throughout the year?
It can be designed for year-round use, but the specification should reflect how the space will function and its relationship with the adjoining building. A sheltered passage and a corridor forming part of occupied internal space may require different glazing and environmental considerations.
Should a glass corridor be single or double glazed?
The appropriate configuration depends on the location and intended use. Ion Glass can create single or double-glazed linkways. Double-glazed structural units can improve heat retention where a corridor connects occupied spaces, but the complete project requirements still need to inform the specification.
Can a glass corridor connect an old building with a new extension?
Yes. A glazed linkway can provide a physical connection while retaining a visible distinction between the existing and new structures. For listed or historic buildings, the architect and heritage consultant still need to address the relevant planning and conservation requirements.
Specify the corridor around how it will be used
A glass corridor should not be specified solely as a transparent connection between two points.
The way people will use the space influences the questions the project team needs to answer about glazing configuration, weather protection and its relationship with adjoining rooms.
At Ion Glass, we provide a coordinated service for bespoke structural glass corridors and linkways, from survey and technical design through specialist manufacture and installation.
Discuss the intended use with Ion Glass before the glazing and building interfaces are finalised. Establishing whether the route is primarily a protected passage or part of the occupied interior gives the project team a stronger basis for developing the appropriate glazing solution.



