
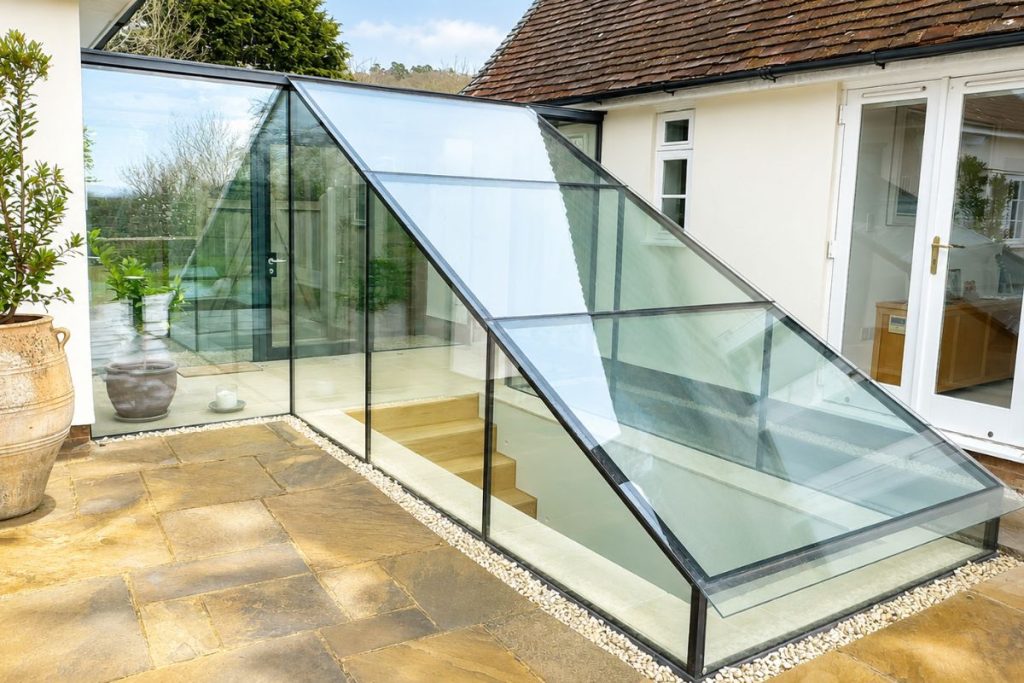
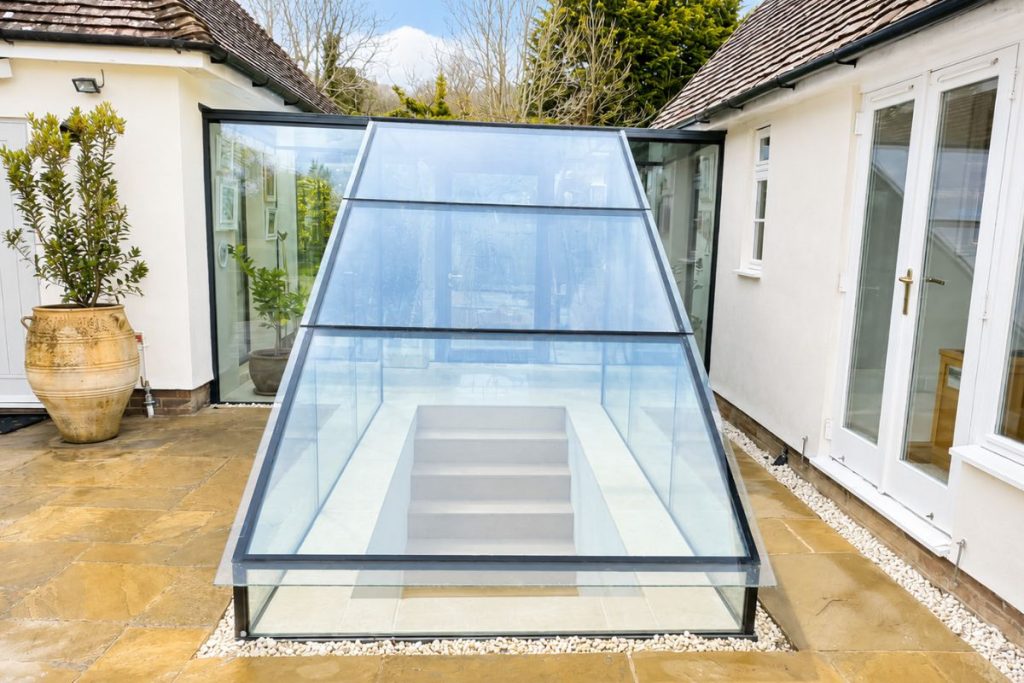
A structural glass linkway creates a sheltered route between separate parts of a property. It can connect an existing building to an extension, join two buildings in a wider complex or form an internal bridge. The glazing keeps the connection visually light and allows both structures to retain their own architectural identity.
At Ion Glass, we design and install bespoke glass links for residential and commercial properties, including heritage projects. We manage specialist manufacture as part of the same service. Each system responds to the route and intended use, along with the construction on either side.
We coordinate the glazing with the supporting structure and resolve the weatherproofing as part of the same installation. Our service starts with the site survey and continues through production to installation.
What is a structural glass linkway?
A glass linkway forms an enclosed passage between two structures. It creates a physical route while maintaining a visible distinction between the buildings on each side. This quality often suits extensions where the architect wants the original property and the new construction to remain clearly identifiable.
The transparent connection can sit between buildings of different ages or architectural styles without copying either one. It can also reduce the amount of solid construction at the junction, so views and daylight continue through the site.
Heritage organisations sometimes favour this clear separation when an architect proposes an extension to a listed or historic building. Glass does not guarantee planning permission or listed building consent. The architect and heritage consultant must still develop a design that responds to the property and advice from the relevant authority.
The same approach also works in contemporary homes and commercial settings. A linkway can connect separate wings, provide access around a courtyard or create a route between an original building and a new facility.
How should a glass linkway be used?
The way people will use the link should guide the specification. A short passage between two buildings may only need to provide a dry and protected route. A corridor that forms part of the occupied interior may need to match the comfort levels of the adjoining rooms.
The architect should establish the route width and expected traffic early, then confirm any door openings with the contractor. These decisions influence the panel layout and supporting details.
Ion Glass can integrate a door into the glazed structure when the route needs controlled access or a separate external entrance. We coordinate the opening and hinges with the surrounding panels before manufacture, then allow for the required locks and supporting frame.
Should a glass linkway use single or double glazing?
At Ion Glass can create linkways with single or double glazing. The correct option depends on the location and the way the client intends to use the space.
Single glazing can provide a fully enclosed and weather-resistant route. It may suit a connecting passage that does not form part of the heated building interior. Double-glazed structural units can improve heat retention when the corridor joins occupied spaces and needs to work as an integrated part of the property.
Panel size and glass build-up depend on the structure and support method. The expected loading also affects the specification. Ion Glass develops the glass specification with the project engineer and bases the final sizes on the approved design.
The architect and engineer should confirm any safety or performance requirements before the glass is ordered. The final build-up affects the panel weight and fixing design.
How can glass links achieve a minimal appearance?
Many clients choose structural glazing because they want a clear connection with little visible framework. Ion Glass can channel-set the panels and conceal parts of the supporting system within adjoining finishes. Silicone-sealed glass joints can maintain a continuous glazed appearance across the walls and roof.
Some designs use glass fins or beams to support larger panels while retaining transparency. Other projects need discreet metal components because of the opening size or existing structure. We select the support method from the actual structural requirements instead of applying a standard detail.
Minimal footings may suit some linkways because the glazed structure can use channels and local supports. The engineer still needs to confirm the foundation and load path for the proposed installation. If you are developing a linkway, share the proposed route and early drawings with us before the surrounding structure is fixed. We can identify likely support and survey requirements while the design can still change.
Why must both buildings be surveyed?
A bespoke linkway needs accurate information from both buildings. Walls may sit out of square and floor levels may differ. The survey must also record the roof line and available fixing zones.
At Ion Glass we carry out a detailed site survey and uses the measurements to produce CAD drawings. These drawings show the panels and channels, along with the joints and supporting components, in relation to the existing property and the new work.
A structural engineer may also need to allow for differential movement because separate buildings can respond differently to load or temperature. The engineer defines the required allowance, and we incorporate it into the relevant junctions and seals.
The drawing review gives the architect and contractor an opportunity to resolve details with the client before manufacture. It also helps other trades prepare the floor and wall interfaces before completing the roof junction.
How are glass linkways weatherproofed?
An external linkway needs a complete weatherproofing strategy. Ion Glass designs the glazed roof with a suitable fall so rainwater moves towards the planned outlet. Flashings protect the points where the new structure meets the existing walls or roof.
Our installers seal the channel-set panels and glass joints with products selected for the materials involved. They also check the base details to prevent water collecting around the glazing.
These details need early coordination because the glass, flashings and surrounding construction work together. A late change to the roof level or wall finish can affect the panel dimensions and the weatherproofing detail.
We plan the installation sequence with the contractor so our installers can fit and seal the structure before adjoining finishes restrict access.
Can glass linkways form corridors and bridges?
Glass linkways can operate internally or externally. At ground level, they often form corridors between buildings or around a courtyard. At an upper level, the same structural approach can create a glazed bridge.
A bridge may include a structural glass floor when the design and engineering support it. It can also use a solid floor with glazed walls and a glass roof. The route, span and supporting structures determine the most suitable arrangement.
This flexibility allows the architect and client to design a connecting space around the building instead of selecting fixed standard dimensions.
How we design and install glass links
Ion Glass provides a coordinated service for bespoke linkways and corridors. The team surveys the site, prepares the technical design and works with the structural engineer before manufacturing the glass and associated components.
Our installers fit the channels and panels, then add any structural glass beams or fins required by the design. We complete the seals and flashings as part of the same specialist glazing package.
The approach suits new extensions and commercial developments, including projects involving heritage buildings. It gives architects scope to maintain a strong visual distinction between buildings while providing a sheltered route for everyday use.
Discuss your glass links at Ion Glass, we can review the proposed route and surrounding structure during the design stage. Discuss the project with us before the glazing requirements and building interfaces are finalised.



