
A staircase occupies a prominent position in many homes and commercial interiors. Its guarding affects the available sightlines and light, while the chosen material influences maintenance and the relationship with nearby finishes.
A glass banister can suit a new staircase or an upgrade to an existing structure. Timber spindles, metal railings, plastered guarding and other solid systems can also provide a coherent result. The best choice depends on the stair geometry, the interior, the building use and the performance requirements.
At Ion Glass, we design and install bespoke glass guarding for new staircases and refurbishment projects. Before comparing systems, it helps to understand the terms that designers and installers use.
What is the difference between a banister, balustrade and handrail?
Homeowners often use the word banister for the complete barrier along a stair. In technical design, a balustrade or guarding prevents people from falling at an open edge. A handrail gives people a continuous surface to hold. Glass panels can form part or all of the guarding.
These elements may work together, but they do not describe the same component. A glass panel may provide guarding while a separate timber or metal rail provides hand support. In another design, the handrail may form the top of the guarding if the dimensions and structural design allow it.
Approved Document K gives guidance for stairs and guarding in England. It sets out handrail heights and explains when a stair may need handrails on both sides. The architect or building-control adviser must apply the guidance to the specific building and stair design.
Does a glass banister let more light through?
Glass creates fewer visual interruptions than a row of timber spindles or metal uprights. It can help daylight pass across a landing and allow a clearer view through an open-plan interior.
This quality often suits compact halls, mezzanines, landings and stairs near large windows. It can also help an existing timber staircase feel less enclosed without removing the original treads or stringers.
Traditional railings create a stronger visible rhythm. Timber can match existing joinery, while metal can introduce a fine linear detail. Solid guarding blocks more of the view and can conceal activity on the stair.
Review the staircase from the entrance and adjoining rooms, then check the view from the upper landing. A design that looks balanced from the side may appear busy from the front if the posts and joints do not align with the stair geometry.
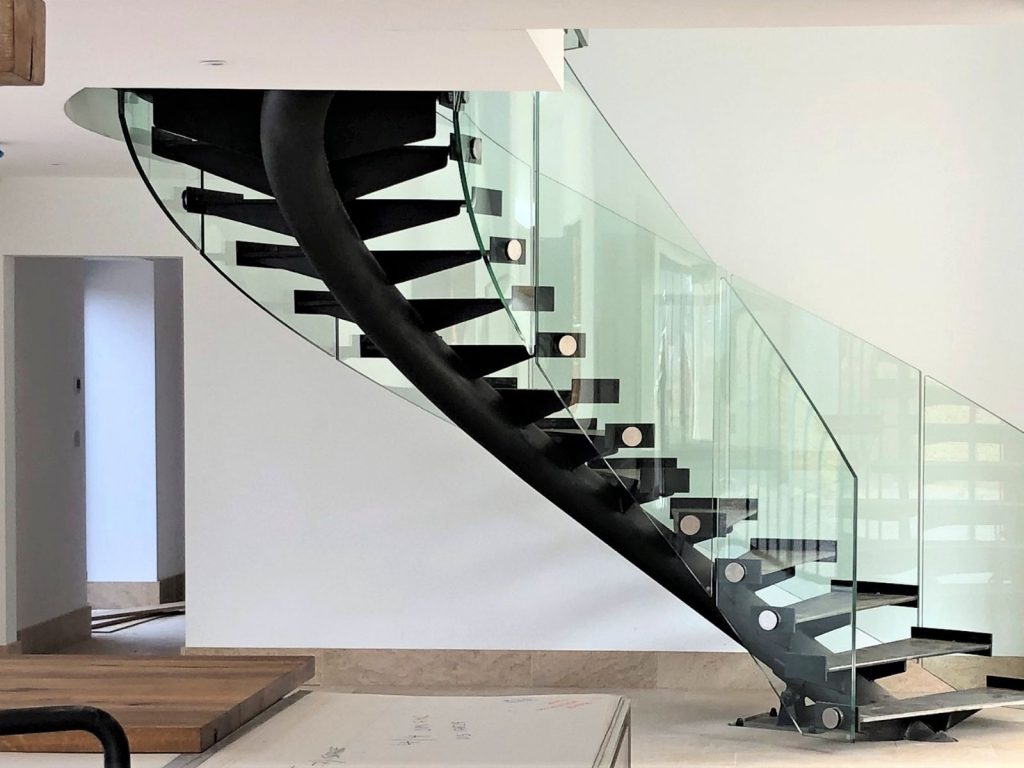
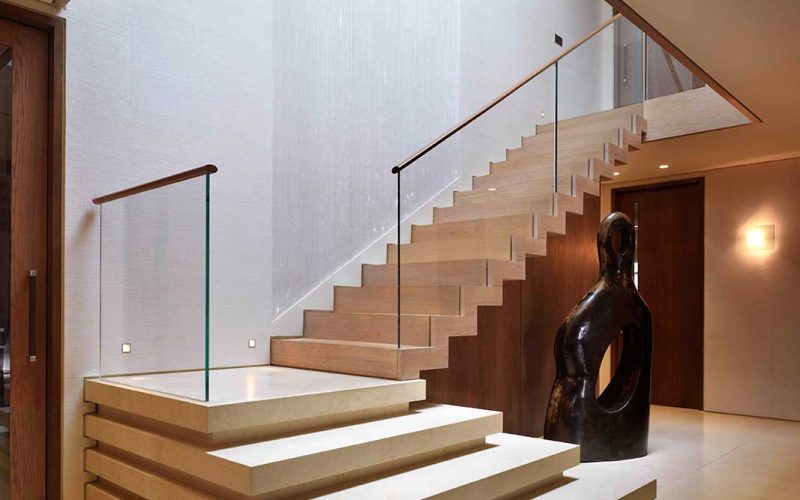
Should you choose a frameless or post-supported glass banister?
A frameless glass banister uses channels, bolts, clamps or other discreet fixings to reduce the amount of visible support. The system can create clear sightlines, but it still needs a suitable structure beneath or beside the stair.
Post-supported systems hold the panels with metal posts or clamps. They make the support strategy more visible and can suit interiors that already include metal details. Posts may also help divide long runs into a regular pattern.
Straight flights can accept several systems, while curved stairs need shaped panels and detailed setting out. Existing stairs may restrict fixing positions because the supporting structure cannot accept every arrangement.
At Ion Glass we can use channel-set, bolted, clamp-plate and post-and-rail systems. A digital survey helps the design team compare these options against the actual structure.
Does a glass banister need a handrail?
A handrail supports people as they use the stairs, while the guarding prevents a fall at the open edge. The architect and structural engineer should assess both functions.
Some glass systems include a timber or metal handrail along the top or side. This can connect the new glass with the existing joinery and other finishes in the interior.
Other schemes aim for a fully glazed top edge. That appearance does not remove the need to review handrail guidance. The answer depends on the stair width and building use, along with any access requirements.
Agree the handrail position before the glass specialist completes the panel design. Handrail brackets and fixing holes need accurate coordination, and the chosen rail can affect the glass specification.
Which glass finish suits your staircase?
Clear glass gives the least visual interruption. Low-iron glass can reduce the green tone that appears along some exposed glass edges, which may suit light-coloured interiors.
Tinted glass creates a stronger visual presence and can connect with darker metalwork or finishes. Sandblasted and decorative treatments can add screening or a defined pattern.
Every treatment changes the appearance under natural and artificial light. Review samples near the staircase and consider the views from both sides. A finish that looks subtle against a wall may look stronger against a window.
The designer should also plan any manifestation or contrast required for the building. The final pattern should support safe use and the intended appearance. If you are comparing finishes or support systems, share photographs or drawings of the staircase with us at this stage. We can identify which options merit further investigation before you commit to the final appearance.
What type of glass does a staircase need?
Toughened and laminated glass offer different construction options. The specialist designer must select the panel build-up from the geometry, support system, panel size and design loads.
The required specification can change with the panel size and fixing position. The chosen handrail can also affect the glass build-up, so a detail that suits a short domestic landing may not suit a long commercial flight.
The supporting material also affects the design. Timber, steel, concrete and stone accept fixings in different ways. The installer needs enough sound material around each anchor and enough access to complete the work accurately.
A survey can identify visible constraints, but the wider project team may need to confirm concealed structure. The structural engineer should review reinforcement or additional support where the existing stair cannot carry the proposed loads.
Is a glass banister easy to maintain?
Clear glass shows fingerprints and dust, so it needs regular cleaning in busy households and public interiors. Large flat panels have fewer corners than closely spaced spindles, which can simplify the cleaning process.
Timber may need refinishing after wear or damage. Painted metal can chip, while brushed metal can show handling marks. The maintenance plan should reflect the finish and the number of people using the stair.
Think about how children or pets will use the stair, along with the level of visitor traffic. The guarding design must prevent unsafe gaps and resist the relevant loads.
Glass can provide a continuous barrier without climbable horizontal rails, but the complete detail still needs project-specific review.
Does a glass banister suit every property?
A contemporary home may suit clear frameless panels with discreet channels. A period property may work better with glass combined with an oak handrail or retained original stair components.
Commercial interiors may need stronger visual contrast, more robust hardware or handrails on both sides. Public use also places greater demands on maintenance and access.
A glass banister for an existing staircase should respect the proportions of the original structure. Retaining sound treads, strings, handrails or newel posts can reduce disruption and preserve details that contribute to the interior.
We prepare drawings that show the panel joints and fixing positions, along with the handrail and glass edges. This allows the client and architect to judge the visual result before manufacture.
What happens during a glass banister survey?
A glass banister can create sightlines and work with several existing materials. Traditional railings may suit projects that need stronger material continuity or a more defined pattern. The right option follows from the staircase design and the way people use the building.
At Ion Glass, we design and install bespoke glass guarding for new stairs and refurbishment projects. We can develop frameless or post-supported systems with custom handrails and brackets.
Arrange a digital survey or discuss the design with Ion Glass before selecting the final system. We can review the existing structure and prepare a solution that fits the staircase accurately.



