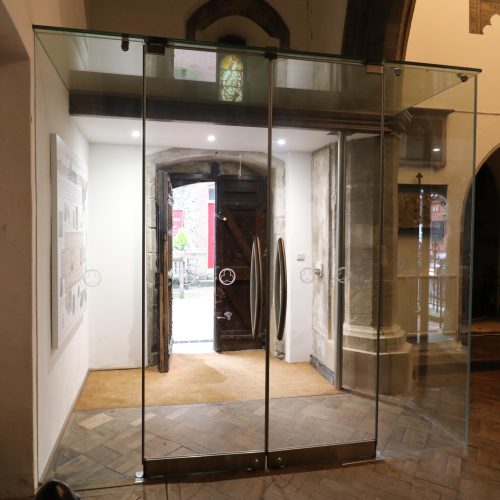
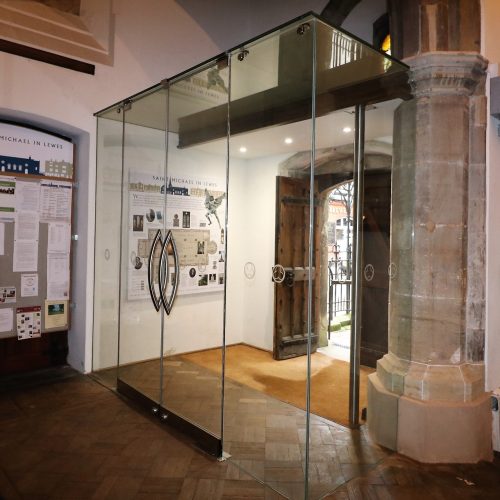
The benefits of installing a structural glass porch in a church
Churches are timeless places of worship, often representing centuries of history, culture, and architectural significance. Many churches are listed buildings and have to respect the constraints of Historic England and other conservation bodies when planning any modifications or improvements to the building.
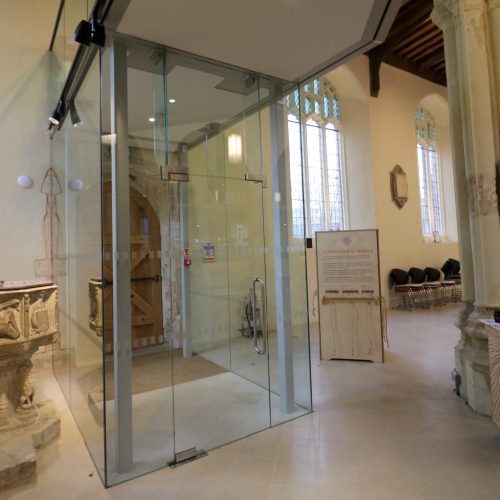
In recent years, the installation of glass porches (sometimes called glass lobbies or glass vestibules) have gained popularity as a modern intervention that enhances functionality while respecting the historic fabric of the building.
What are the key benefits of an Ion Glass porch?
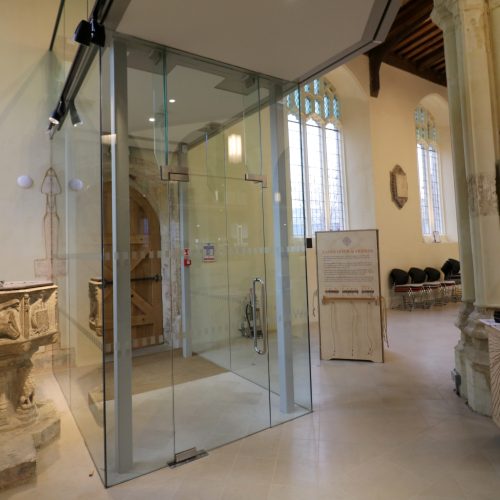
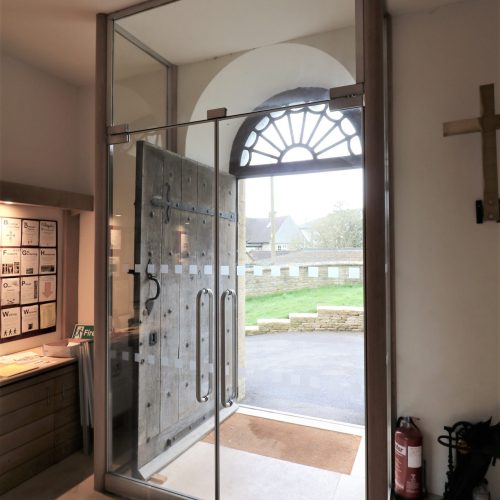
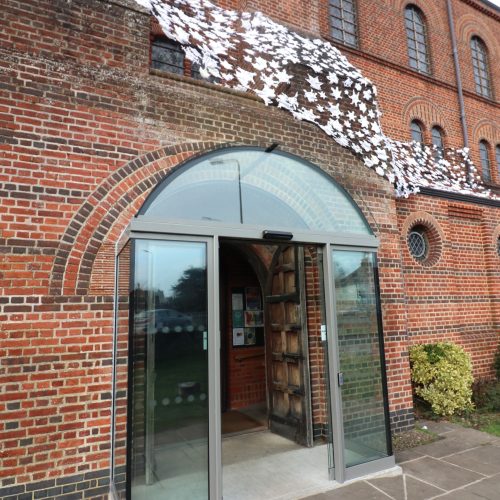
– A glass porch creates a welcoming, weatherproof entrance. Original timber doors can be off-putting for visitors and make the interior more dark and gloomy. Installing a secure glass porch can allow the wooden doors to be fixed open, providing a welcoming view of the interior and also allowing light to flood into the building.
– A glass porch provides a transitional space offering improved heat retention and a reduction in energy costs.
– As an additional buffer zone, a glass porch provides extra protection from the elements, minimizing draughts and helping to control humidity, with significant advantages if you are trying to preserve delicate interior features such as carved woodwork, fabrics or wall paintings.
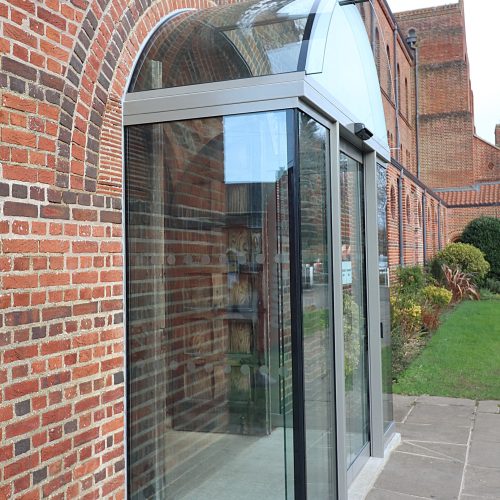
– Installing a structural glass porch can improve accessibility for those less mobile. Glass doors fitted into the porch can be set to open automatically or at the touch of a button.
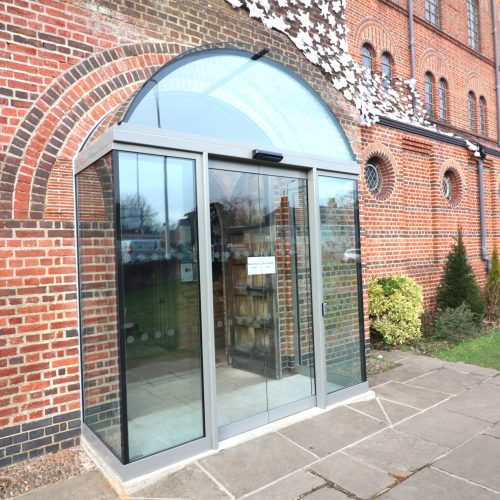
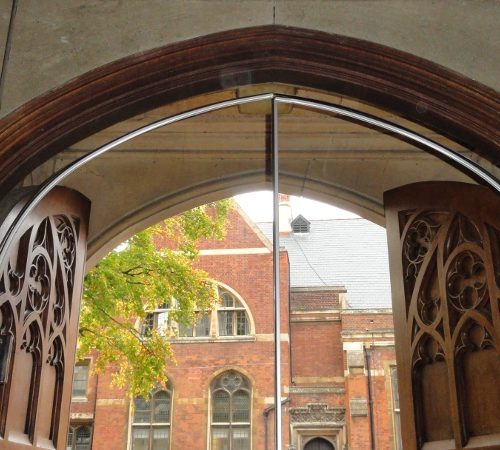
– Use of glass as a building material in churches or heritage buildings allows significant improvements to be made, updating and modernizing to meet contemporary needs without impacting on the original fabric of the building. A structural glass porch will preserve the original façade or interior of the building, with minimal physical or visual impact.
What should I consider when commissioning a glass porch for a church?
A glass porch must be structurally sound yet minimally invasive. Frameless glass or minimal steel framing is often preferred to reduce visual clutter and avoid damage to existing stonework.
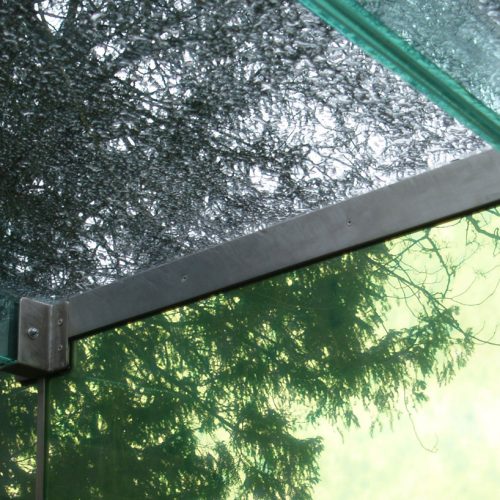
Use of structural glass fins and beams in your glass porch minimises or avoids the requirement for more visually intrusive framework,
Consider the benefits of using double-glazing for your glass porch to provide optimal thermal performance.
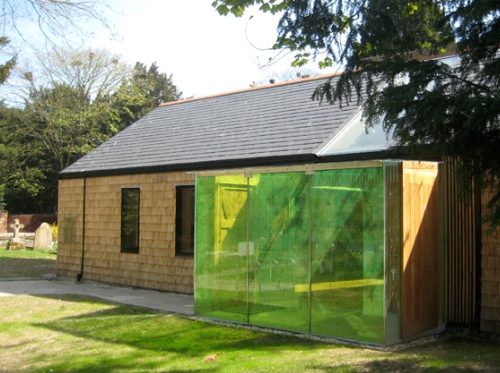
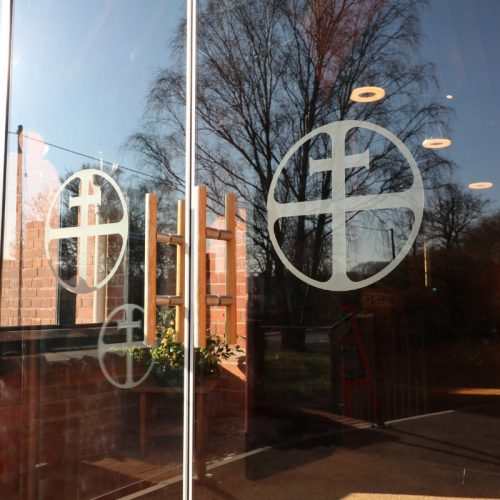
Other glass options to consider for your structural glass porch are clear float, low iron, coloured glass or a decorative glass finish.
What doors will best meet your needs as an integral aspect of your glass porch? Consider sliding glass doors, hinged or pivot doors, an automatic mechanism or full security.