
A bespoke glass staircase needs to be considered as a complete assembly before individual panels are manufactured.
The staircase geometry, supporting structure, treads, guarding, handrails and fixing positions can all affect one another. A change to one element may alter the dimensions or support requirements of another.
This makes early coordination important. At Ion Glass, we develop bespoke staircase glazing around the actual structure, using accurate site information and detailed drawings before manufacture and installation.
Why should a glass staircase be designed as one assembly?
A glass staircase may contain several different components.
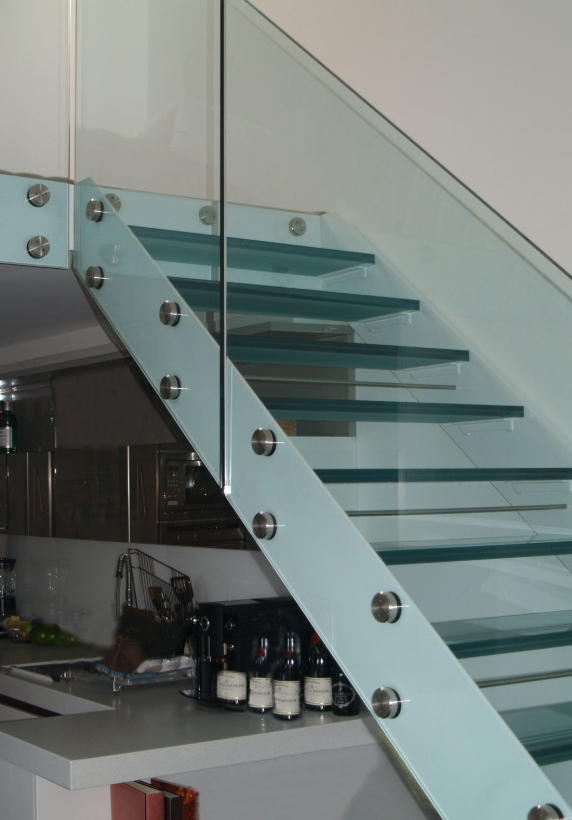
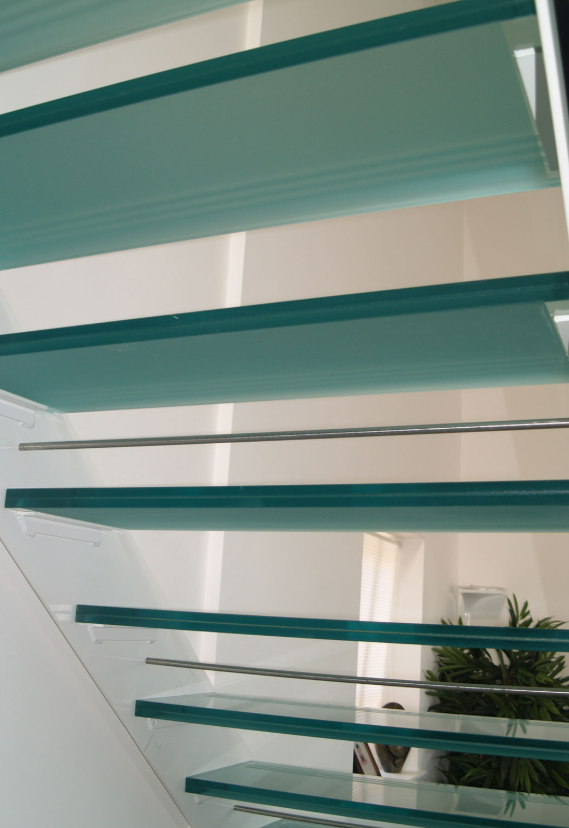
Glass can form the guarding around the stair or landing. Some designs may also incorporate structural glass treads. Handrails can introduce timber or metal components, while brackets, channels and other fixings connect the glass to the supporting structure.
These elements cannot always be specified independently.
The position of a handrail may affect holes or brackets in the glass. The staircase structure determines where guarding can be fixed. Tread geometry influences the setting out of the flight, and installation access may affect how components can be brought into position.
Resolving these relationships before manufacture helps the design team establish a coordinated staircase rather than treating the glazing as a later addition.
Why must the staircase geometry be confirmed?
Staircases combine several dimensions across a relatively compact area.
The rise and going of the flight, landing positions, changes in direction and the angle of the staircase all influence the glass layout.
Straight flights may allow relatively regular panel arrangements. More complex staircases can require individually shaped panels and detailed setting out.
Existing staircases introduce additional variables. The supporting structure may sit behind timber, plaster or other finishes, and the visible geometry may not provide all the information needed for the fixing design.
Accurate measurements therefore need to be considered alongside structural information from the wider project team.
How does the supporting structure affect the glass?
The supporting material determines how loads from the glazing can be transferred into the staircase or surrounding building.
Timber, steel, concrete and stone have different characteristics and do not accept the same fixing arrangements.
A channel may suit one structure, while another design could require bolted or clamp-supported glass. Existing staircases may also need the structural engineer to review whether additional support is required.
The structural engineer establishes the applicable loads and engineering requirements. Ion Glass can then develop the glass build-up, panel dimensions and fixing arrangement around those requirements.
What needs to be considered with structural glass treads?
Where glass forms part of the walking surface, the tread needs to be treated differently from glass used only as guarding.
The tread dimensions, supporting arrangement and structural requirements need to be established for the individual staircase.
Its relationship with adjoining treads, landings and supporting components also needs to be coordinated so the staircase can be developed as one assembly.
Any requirements relating to the walking surface should be established by the relevant project specialists and reflected in the final glass specification.
The appropriate glass build-up and support detail depend on the actual staircase design rather than a universal specification for all glass stairs.
When should the glass balustrade be designed?
The balustrade should be coordinated with the staircase structure rather than added after the main stair has been completed.
A frameless glass balustrade can use channels, bolts, clamps or other discreet fixings, but it still needs a suitable supporting structure.
The location of that support affects the glass panel dimensions and the finished edge detail.
If the architect wants the channel concealed within a floor or stair finish, the relevant fixing zone needs to be considered before those finishes are completed.
When should the handrail be decided?
The handrail decision can affect both the glass and the wider staircase.
Some projects use timber or metal handrails connected to the glazing. Others aim for a clearer glass edge where the project design and relevant requirements permit it.
Brackets and fixing holes need accurate coordination with the glass panels, so the handrail should be resolved before the final panel design is completed.
On a staircase, its position also needs to follow the pitch and coordinate across landings and changes in direction.
The architect should establish the required arrangement with the appropriate consultants before the glass specialist finalises the relevant details.
Why do fixing positions need to be agreed early?
Hardware holes, panel shapes and fixing locations need to be incorporated into the design before manufacture.
This means the glass specialist needs accurate information about brackets, channels, handrails and adjoining construction.
Where other trades are providing steelwork or supporting components, those interfaces should also be agreed early enough for their fixing positions to correspond with the glass layout.
Detailed drawings give the architect, engineer, contractor and glass specialist a common reference before individual components are produced.
Should lighting be considered before the glass is ordered?
Lighting can form part of the architectural treatment around a staircase, particularly where fittings are incorporated near treads, landings or supporting details.
Where lighting or associated services interact with the glazing or its supports, their positions should be coordinated before the glass and surrounding components are manufactured.
The electrical designer or contractor remains responsible for the relevant electrical requirements. The glazing design can then accommodate any confirmed interfaces that affect the glass or fixing arrangement.
Why does installation access matter?
A design needs to be capable of being installed as well as manufactured.
Large or heavy glass components require a suitable route to the staircase and enough working space for installers to position them accurately.
Finished walls, joinery or other construction can restrict access to fixing points if sequencing is not considered in advance.
The main contractor and specialist installer should therefore coordinate the installation stage with surrounding works.
What should be confirmed through survey and CAD drawings?
A digital survey can record the staircase geometry, levels and visible fixing conditions.
Ion Glass uses this information to prepare CAD drawings showing panel joints, glass edges, fixing positions and associated details in relation to the staircase.
The drawings allow the design team to review how the individual elements come together before manufacture.
For existing staircases, the survey may identify visible constraints while the contractor or structural engineer may still need to confirm concealed supporting construction.
Resolve the staircase before manufacturing the glass
A successful glass staircase depends on coordination between the architectural concept and the structure that makes it possible.
Geometry, loads, treads, guarding, handrails, fixing positions and installation access should therefore be considered together before the glass is ordered.
At Ion Glass, we design and install bespoke staircase glazing and glass guarding for new-build and refurbishment projects, developing the glass and fixing details around the individual structure.
If you are developing a bespoke staircase, share the available drawings with Ion Glass before the supporting structure, fixing zones and surrounding finishes are finalised. Early review gives the project team an opportunity to coordinate the glazing while the design can still be developed.



