A mezzanine floor edged with a glass balustrade is an excellent way to maximise space while maintaining an open, contemporary interior. The choice of balustrade plays a significant role in both the appearance and functionality of the space, with frameless glass offering the ideal balance of safety, natural light and uninterrupted views.
These stunning renovation projects demonstrate how bespoke frameless glass balustrades can enhance mezzanine floors without compromising the character of the building. Every balustrade was bespoke and engineered by Ion Glass to complement the surrounding architecture.
Elliptical Glass Staircase
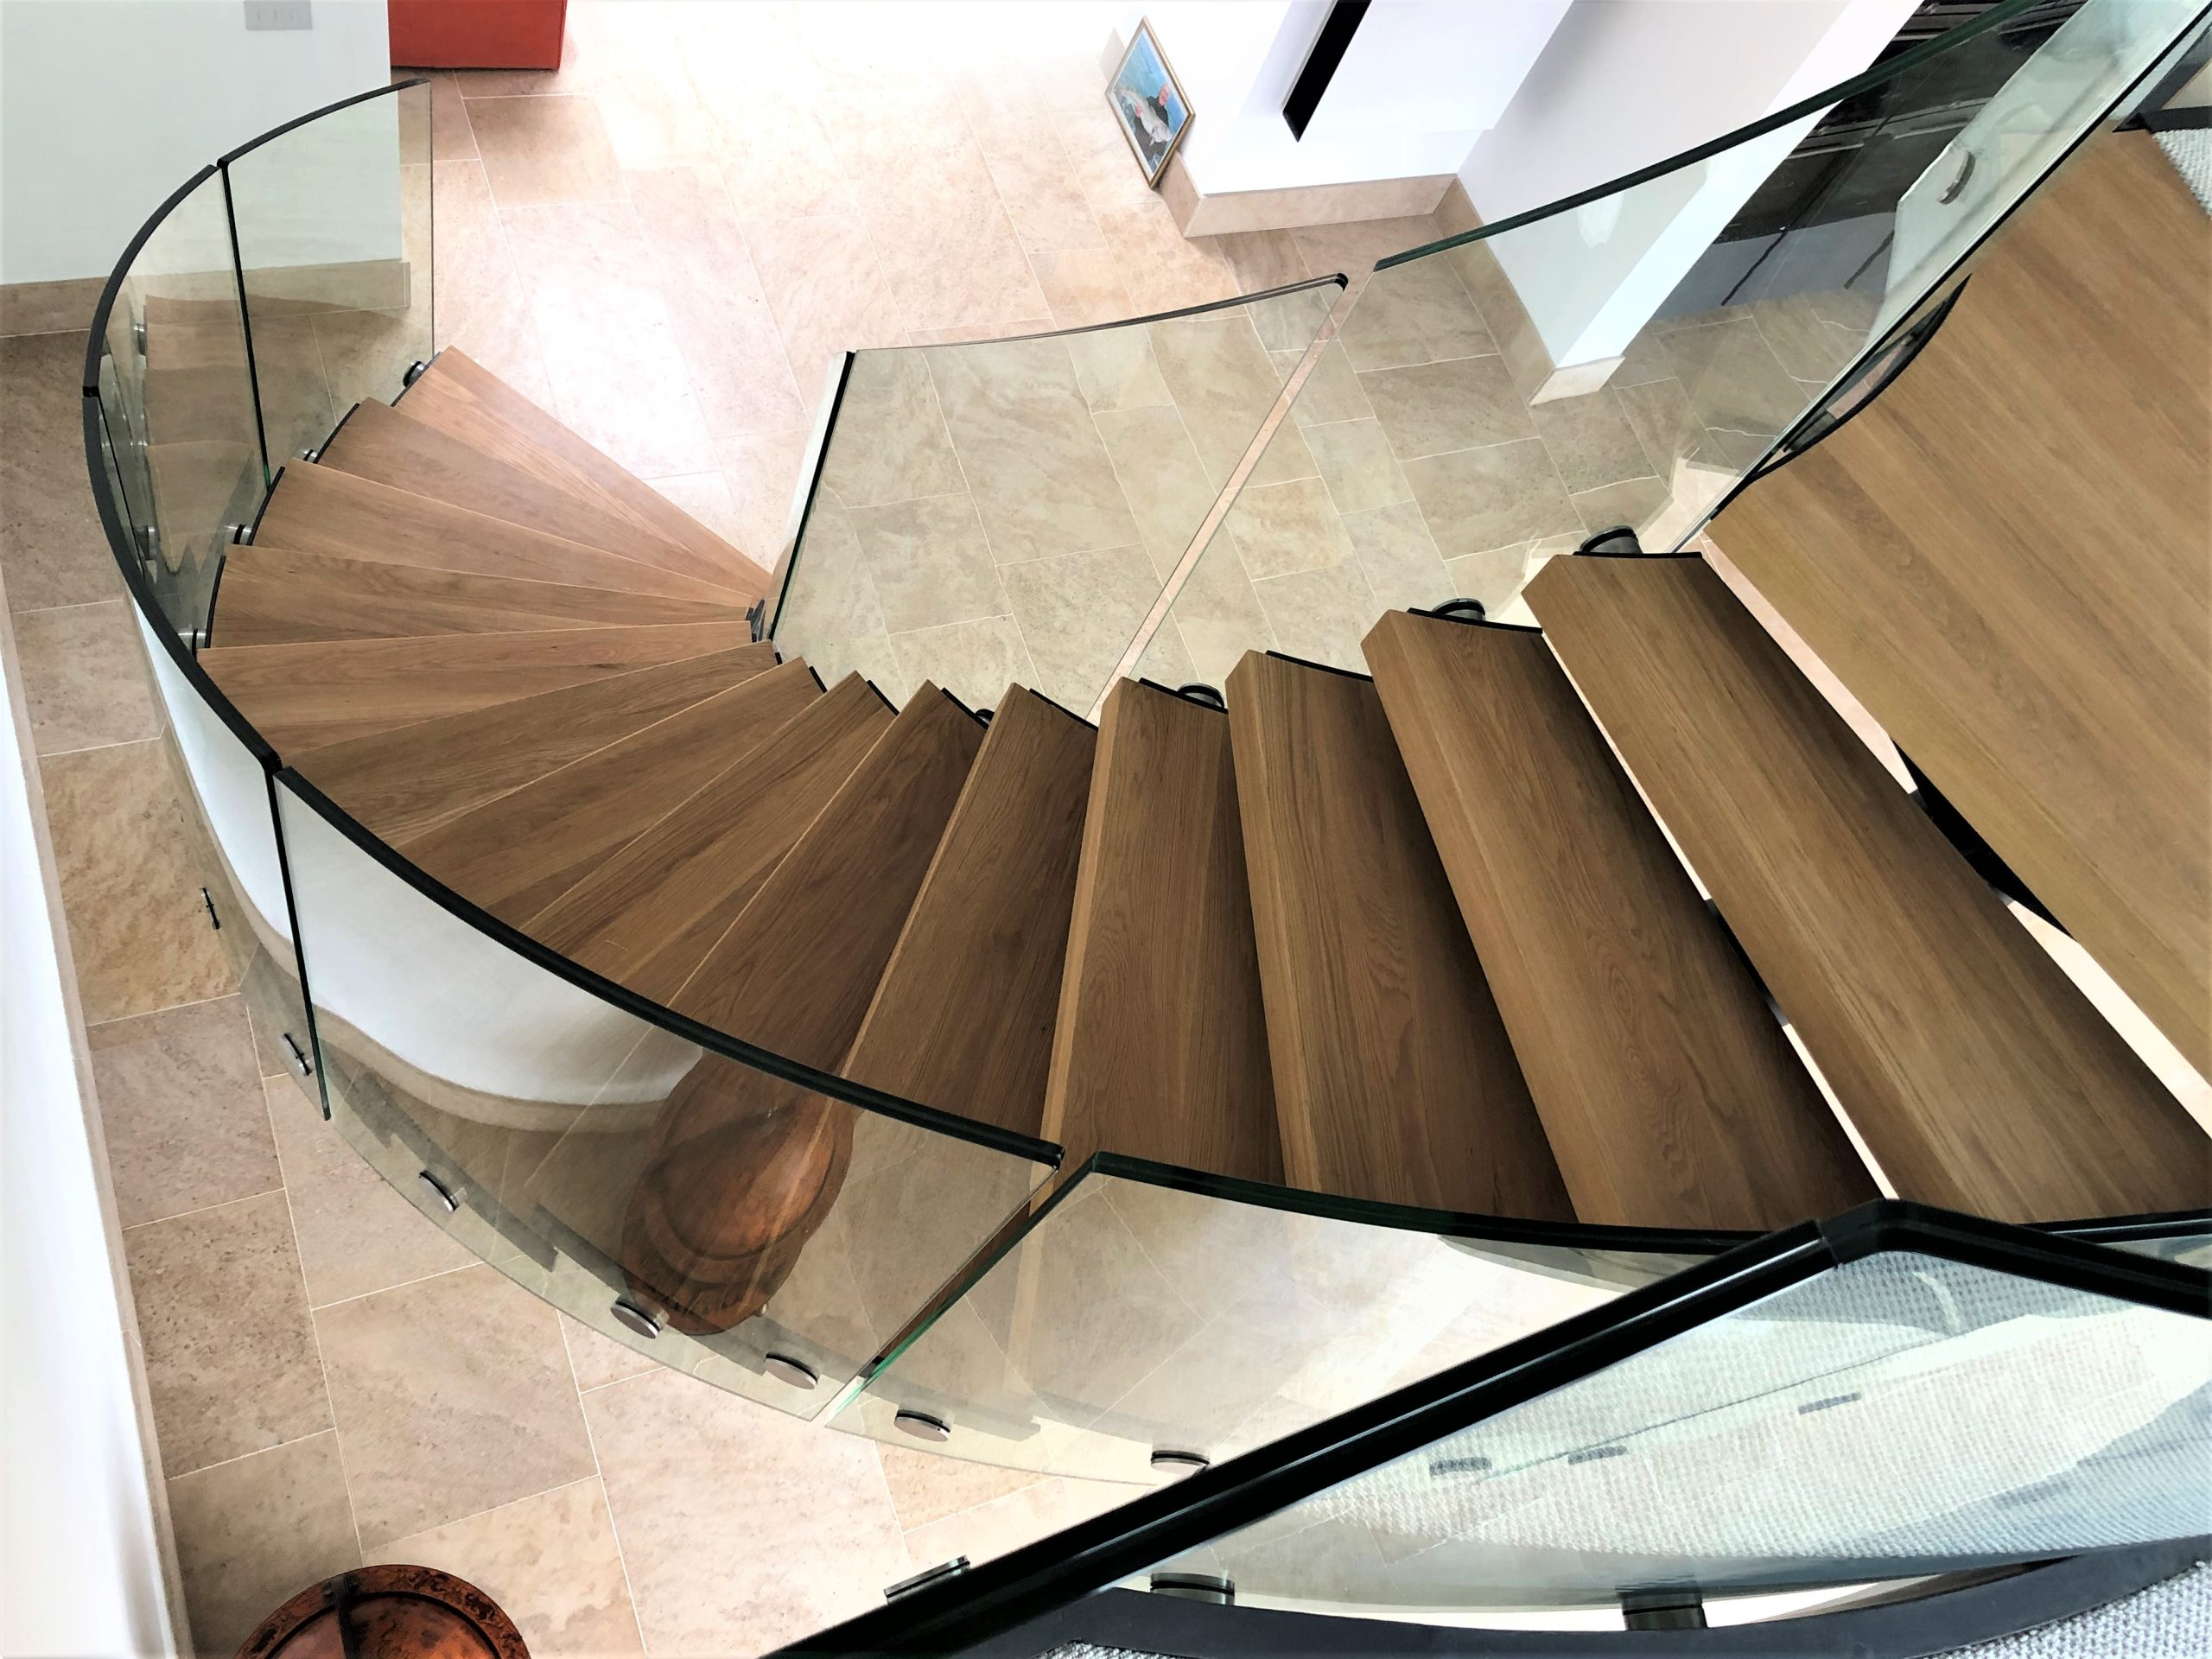
At Blackford Barn, the mezzanine floor is accessed by a bespoke elliptical staircase constructed around a central tubular steel spine. Frameless curved glass panels follow the elegant sweep of the staircase before continuing seamlessly onto the first floor landing, where a precision-made glass infill panel creates a flawless transition between the staircase and the mezzanine floor.
Glass balustrade to Mezzanine floor, Blackford Barn
A frameless glass balustrade extends along the full length of the mezzanine floor on the opposite side of the landing. By eliminating bulky posts and handrails, the design creates a seamless and elegant boundary while preserving uninterrupted sightlines. This design ensures a perfect, open view across the garden and the surrounding landscape, allowing natural light to flow freely through the space and enhancing the sense of connection between the interior and its natural setting.
Mezzanine Glass Floor, Martello Tower
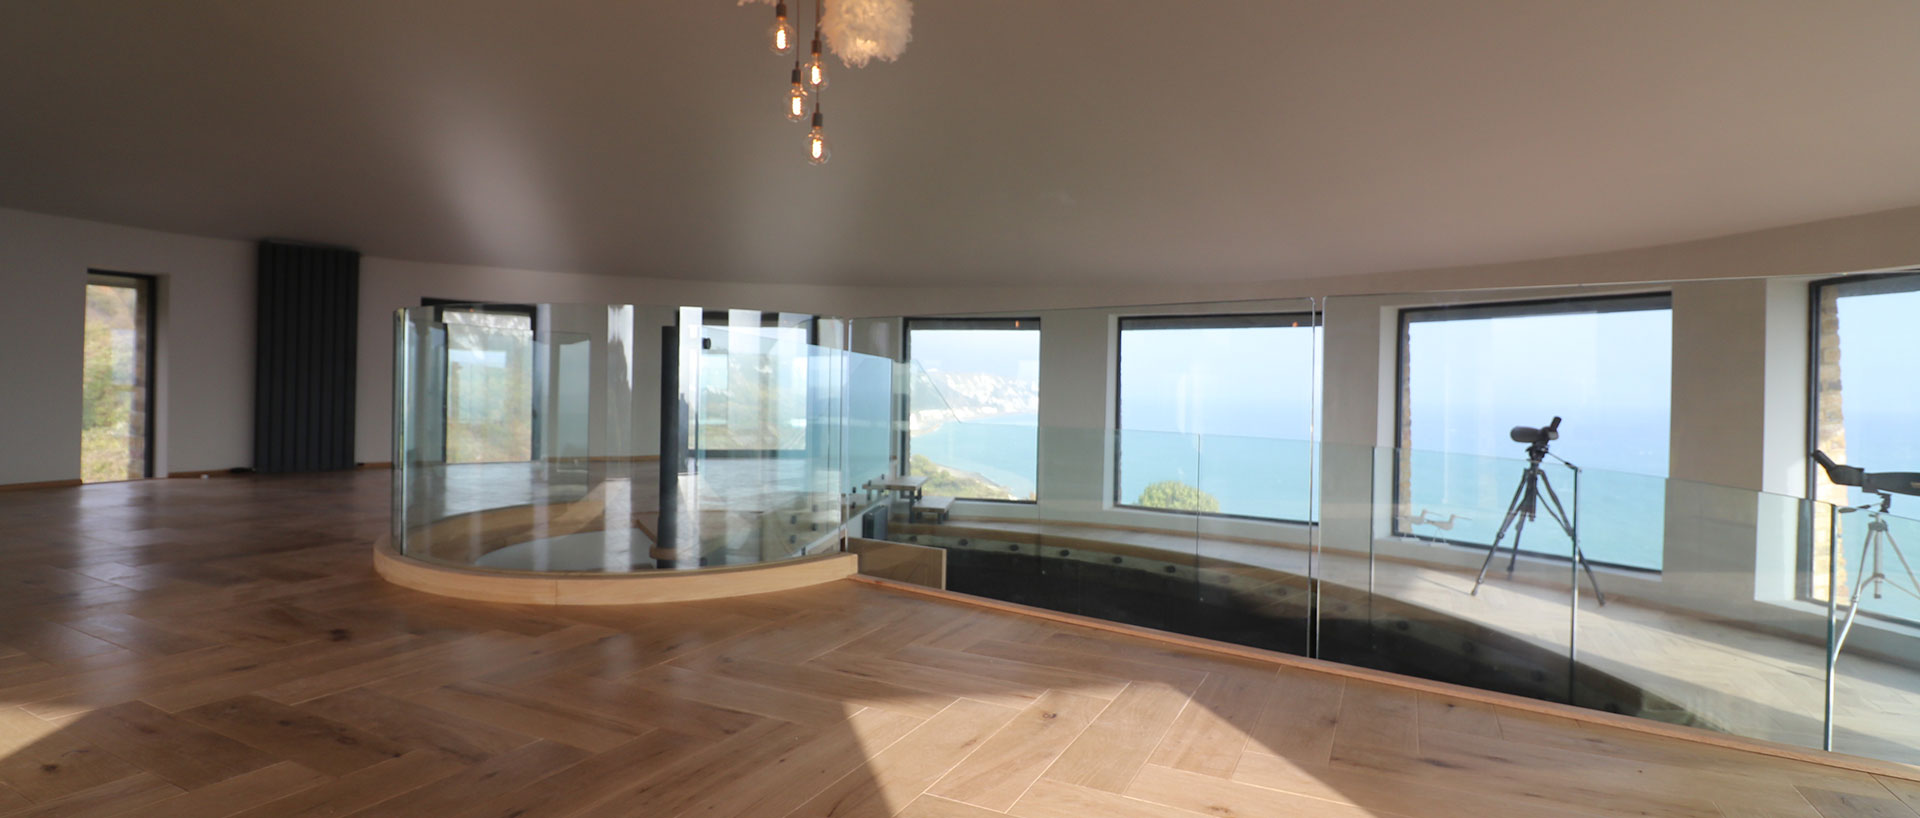
The renovation of the historic Martello Tower presented a unique opportunity to create a contemporary mezzanine seating area while celebrating the building’s exceptional coastal setting.
To ensure the panoramic sea views remained the focal point of the space, Ion Glass designed and installed a fully frameless glass balustrade using discreet bolt-fixed structural glass panels. The minimalist detailing creates a secure barrier without interrupting views in any direction, allowing the architecture and surrounding landscape to take centre stage.
The result is a mezzanine floor that feels light, open and visually connected to its surroundings while providing the safety and durability expected from a structural glass installation.
Whether incorporated into a modern home, barn conversion, commercial building or heritage renovation, glass balustrades offer a practical solution for protecting mezzanine floors while enhancing natural light and creating a greater sense of space.