Oversized Glass Installations

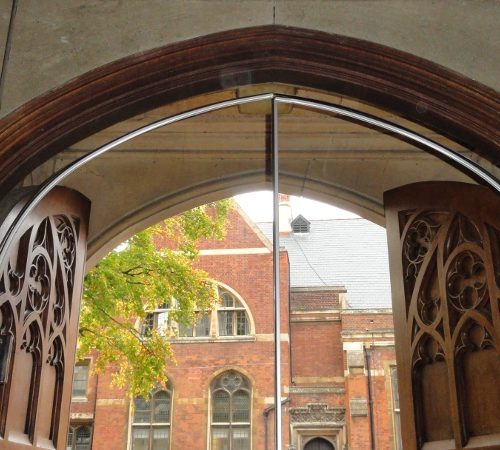
Bespoke glass screens to large arches, Kings

Oversized Glass Installations

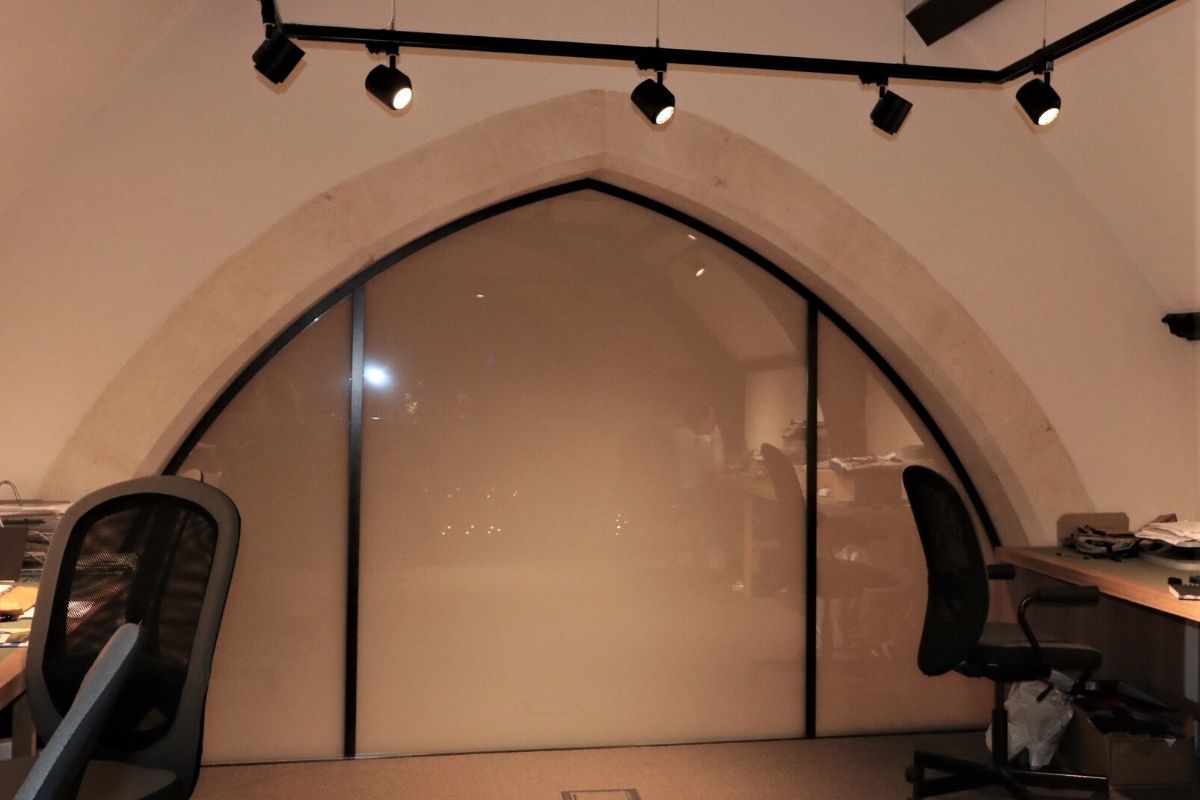
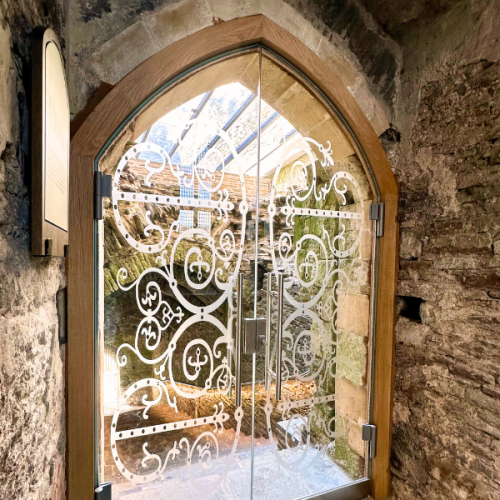
Bespoke glass doors at St Dionis

Our wholly bespoke approach to structural glass installations has resulted in some very large and varied projects – not just with regard to the size of the glass itself but also the many different processes involved.

The large screen at St Dionis is made of three panels across the arch, with double doors set between two side panels. The entire installation is in switchable glass, providing complete privacy and safeguarding at the touch of a button, whenever required.

Arched Glass Screen St Mary Church

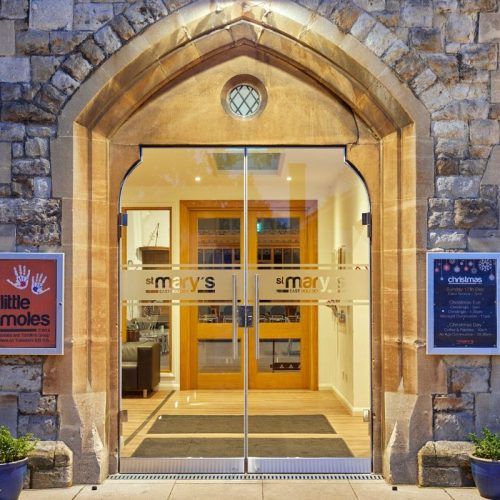
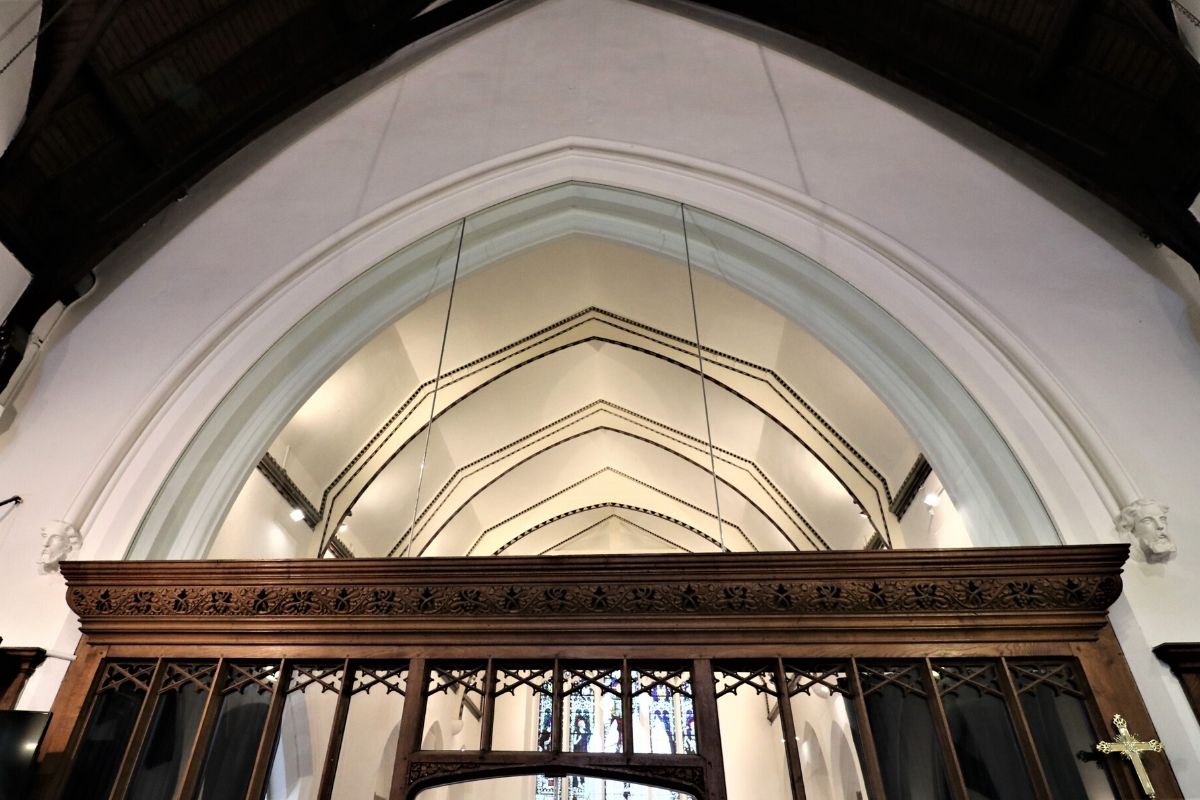
The arch across the span of St Mary’s at East Molesey is nearly 5m wide and more than 3m high. Fitted in three panels it was designed to achieve a fully frameless result.  Below the arch, ten individual glass panels fit perfectly into the openings in the existing rood screen.

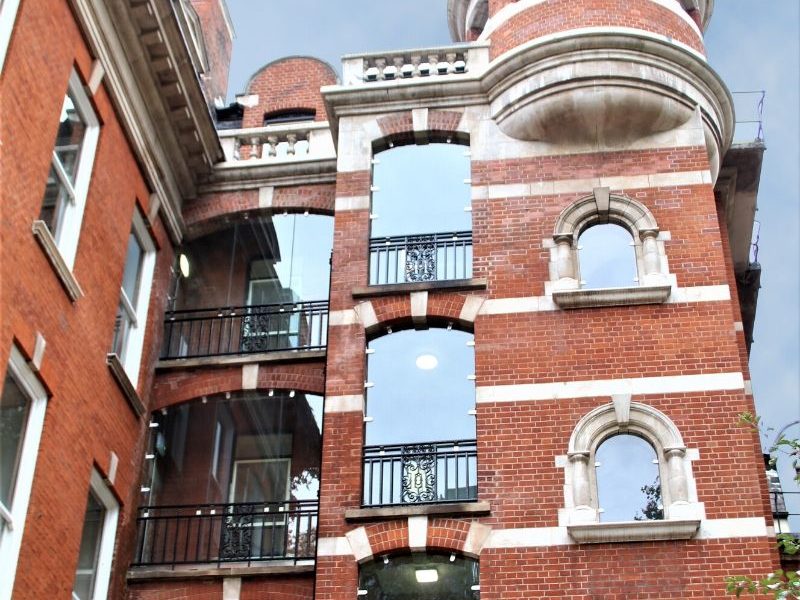
Bespoke Glass Panels at Kings College

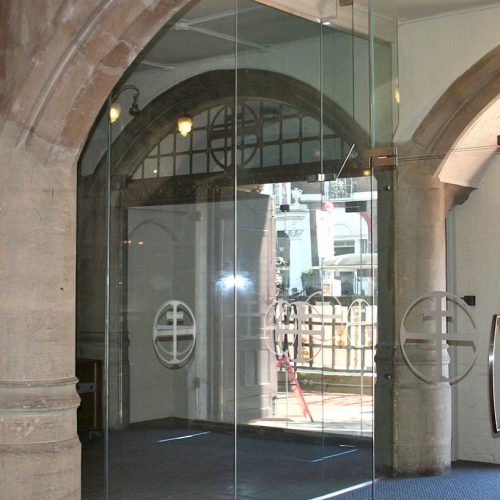
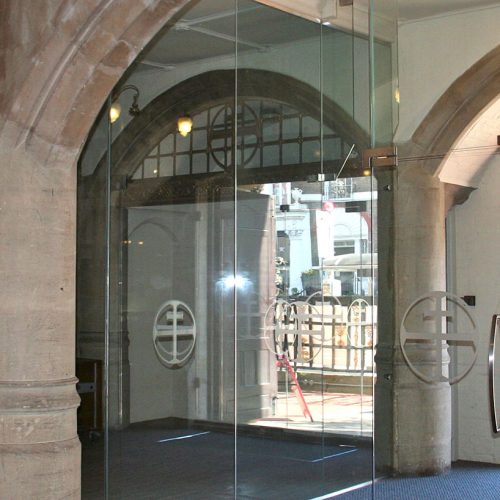
Large frameless glass panels are the optimum choice for improving the functionality of ‘indoor/outdoor’ spaces that would otherwise be exposed to the weather.  Glass screens across the larger arches were manufactured from three separate glass panels, professionally sealed for a clear, seamless result.  At the top of the turret, the panels of glass are curved to fit perfectly around the cupola.  Bespoke stainless steel bracketry was designed and commissioned by Ion, manufactured to fit the precise location for each individual fixing

Enclosing the arches with bespoke glass screens and panels has modernised the look and functionality of the building and avoided further structural damage.  The use of minimal fixtures creates a stylish result in keeping with original architecture.

Glass Installations to Buildings with Uneven Surfaces

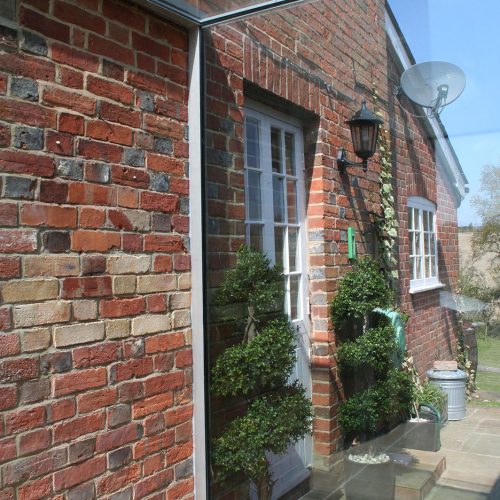
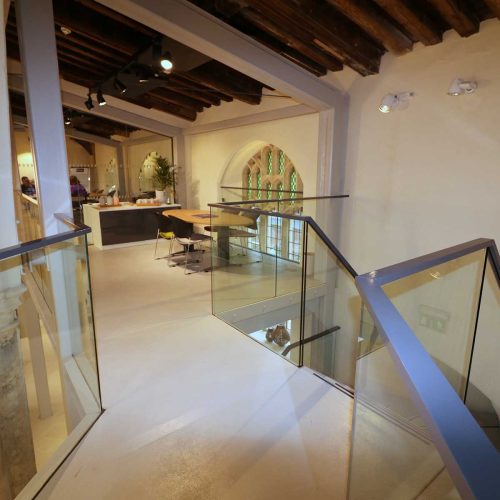
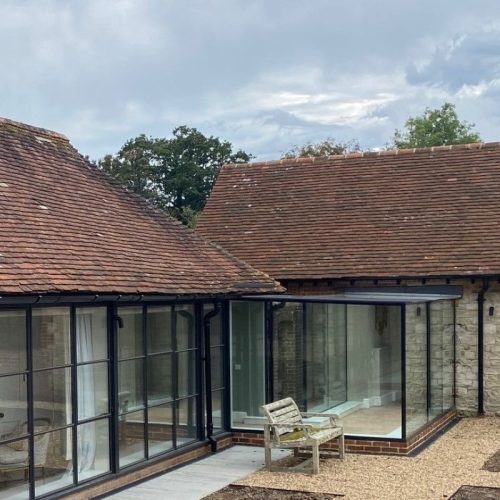
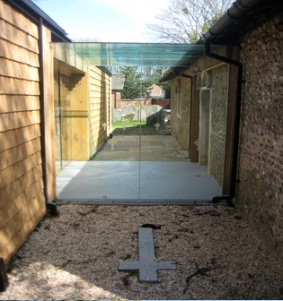
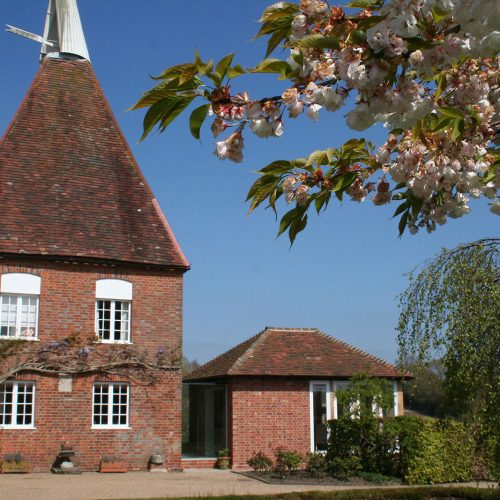
Bespoke frameless glass linkway connecting an original brick and flint building with a modern extension by Ion Glass

Glass Installations to Buildings with Uneven Surfaces
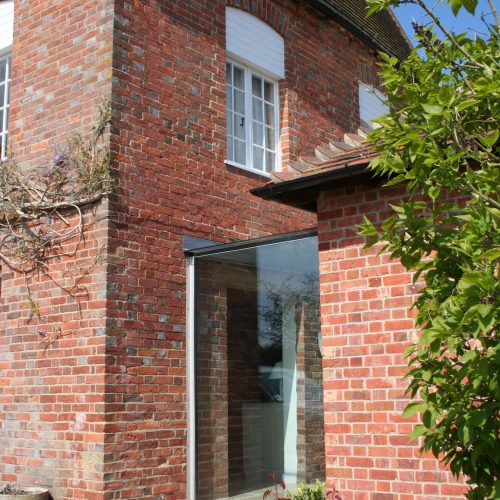
Flawless glass installations however difficult or out of true the building surface

The challenge:

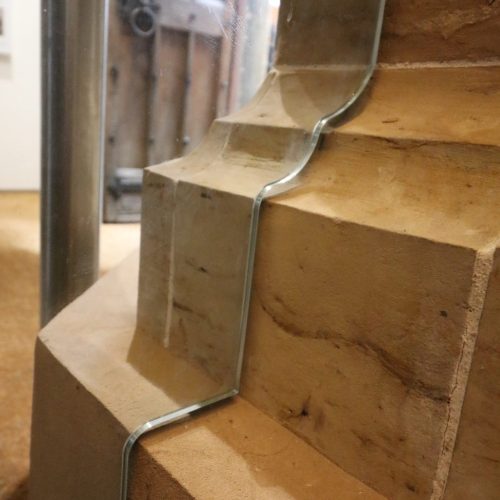
Installing glass in heritage and ecclesiastical buildings requires a number of specialist techniques, in particular in relation to ensuring that the glass fits as closely as possible around corbels, out of true walls and hand hewn stone.

Ion Glass use computer aided laser measurement techniques for a flawless result which can be transferred directly into their drawing process for a flawless result.

The glass can be produced to sit closely around walls, minimising heat loss, draughts and sound.

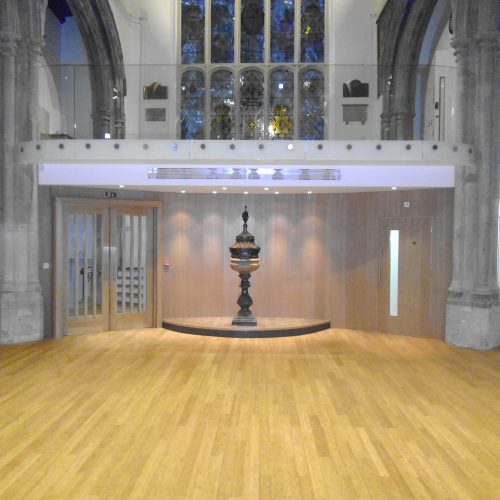
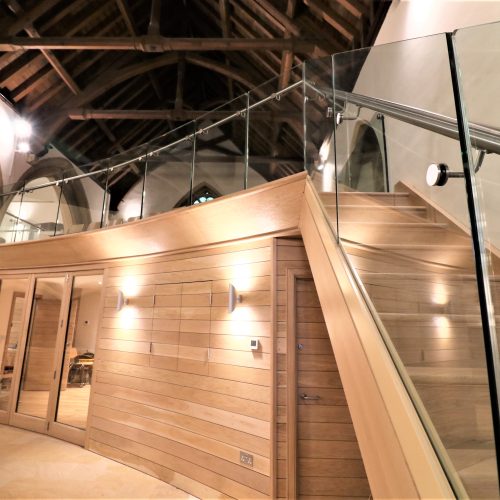
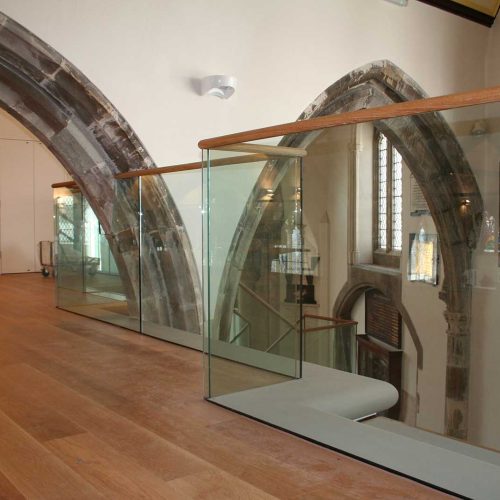
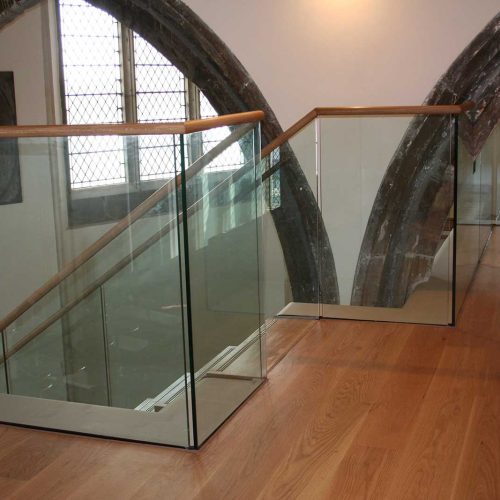
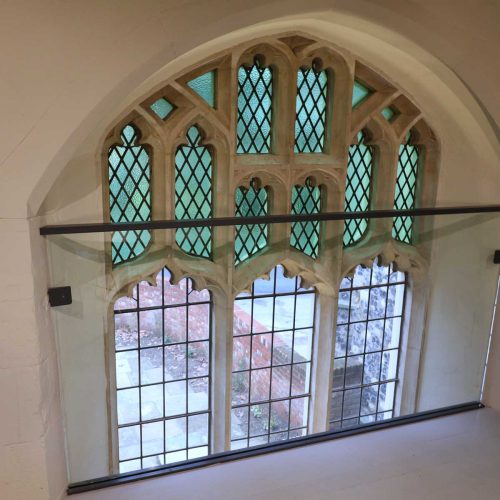
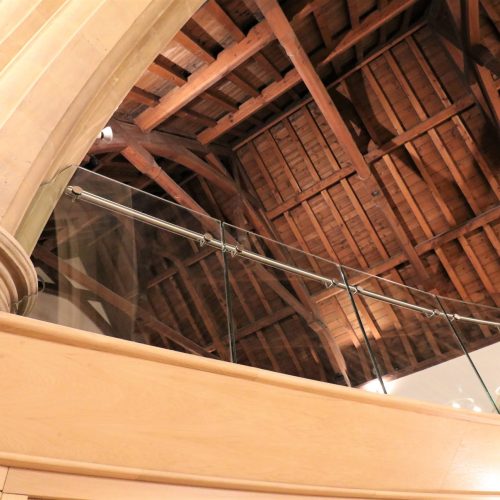
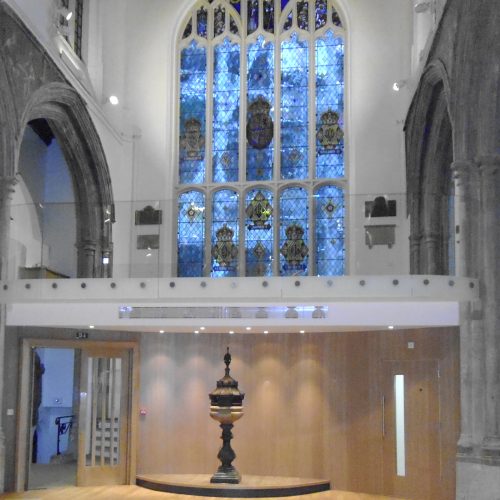
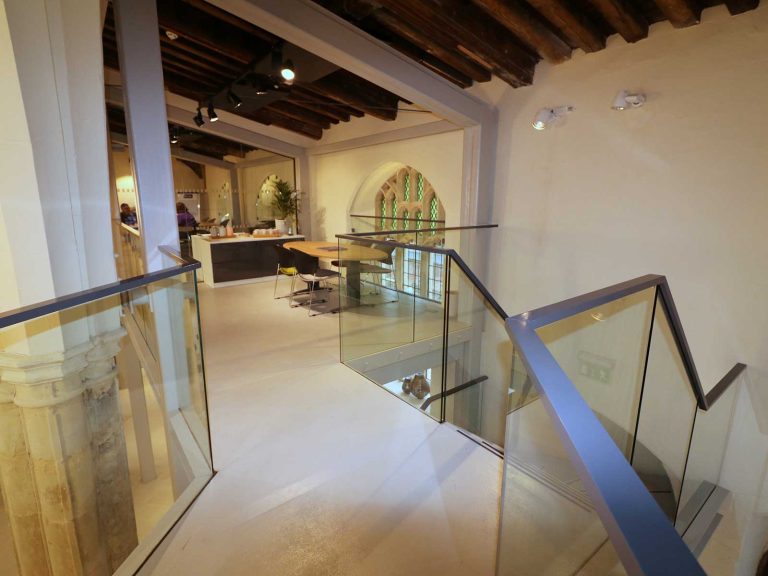
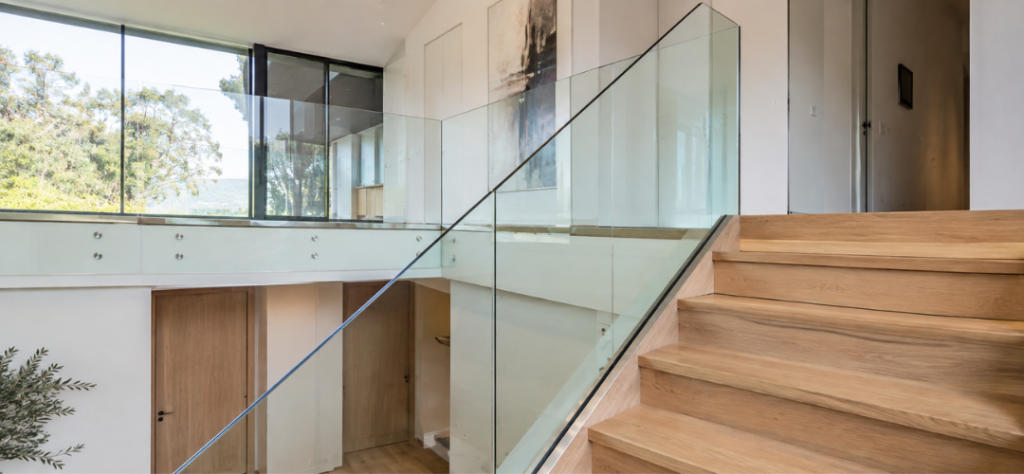
At St Clement’s Church in Hastings extensive glass balustrades were installed on a mezzanine floor, fitting around the original stone arches of the church.

The glass panels around each stone arch had to be accurately templated and the glass panel cut with a computer controlled water jet for the optimum result. The glass balustrade panel sizes were selected to ensure that each cut-out was not too close to the edge of the respective panels, to avoid possible panel failure during toughening and then subsequently for that panel to align correctly with the arch across the run of balustrading. Mis-aligning a single cut out would have impacted on the entire run.

Glass balustrades to mezzanine floor at St Marys at the Quay, Ipswich

St Peter’s Church Dunchurch, full height glass screen fitting into the arch of the nave

A new lowered bell-ringing platform involved a full height glass screen fitted across the nave, partly to improve the acoustic aspects of the new installation during church services. The 13th century arch was visually symmetrical but in fact there was a 75mm difference between the two sides that was only apparent when accurate measurements were taken.

A triple panel of Planar glazing was manufactured which was a perfect fit for the arch.

St Nicolas, Great Bookham, full height glass screen to prevent heat loss

A full height glass screen was fitted across the nave of the ancient church of St Nicolas with a view to minimising heat loss. In order for the glass screen to meet the heat retention specification it was essential that it fitted very closely around the original stonework with no more than a 6mm gap. The stone itself was hand hewn several centuries ago and the surface and corbelling is both intricate and variable. Whilst visually the two sides of the arch were symmetrical in reality they were quite different.

Accurate measurement pre-manufacture ensured a result that met the specification with a glass screen that not only looks impressive but meets all visual and functional requirements. 

How to Fix Structural Glass Beams to Glass Fins

structural glass beams

How to Fix Structural Glass Beams to Glass Fins

Challenges of installing an all glass structure using glass fins and glass beams creating a stunning freestanding structural glass building

The brief was to create a frameless all-glass structure to provide a statement greenhouse in a high-end residential property.

The challenge was to ensure the result was structurally perfect, fully compliant and met the design criteria of an all glass structure with minimal framework.

The greenhouse was built with structural glass beams interlocking with vertical glass fins. A traditional carpentry technique was replicated in glass, providing the same level of structural integrity as its wooden counterpart. Each triple laminate glass beam was manufactured with a deep rebate on the middle laminate layer which interlocks with a tenon created by the middle layer of the structural glass fins, creating a perfect mortise and tenon joint.

The inner end of each beam slotted into a bespoke semi-circular metal frame – which, apart from the door frame, was the only visible metalwork on the entire project. Each slot was slightly angled to accommodate the pitch on the roof. Each glass beam had to be individually manufactured to precise dimensions to ensure a perfect fit.

Glass roof panels manufactured in 13.5mm toughened laminate glass were fitted over the structural glass beams to create a seamless and weatherproof finish.

The joints were sealed with silicone to ensure their integrity and full weatherproofing.

The result is an impressive glass structure that meets all the criteria and provides an impressive focal point to garden.

Fully Folding Frameless Glass Bath Screen

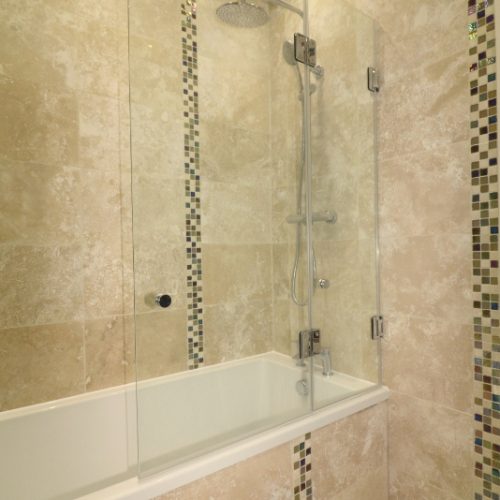
Bespoke frameless glass bathscreen

Fully Folding Frameless Glass Bath Screen
How to increase light in heritage buildings with a glass door

The challenge: 

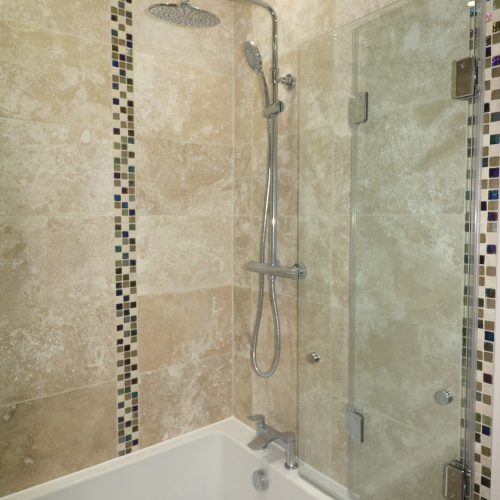
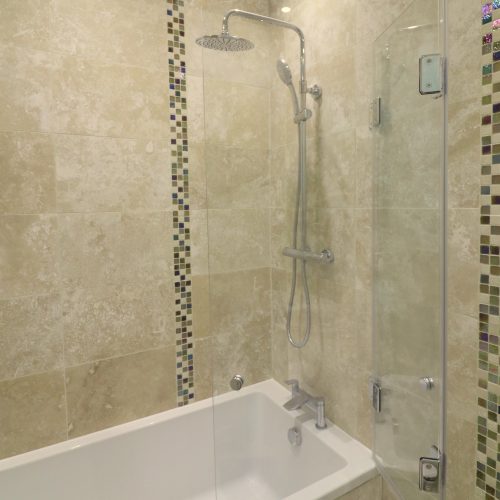
Design a frameless glass bath screen that would combine the space-saving benefits of a folding system with the strength, precision, and minimal appearance of a frameless glass solution — delivering excellent water containment when in use, yet folding away completely and discreetly when not needed.

In compact bathrooms, making the most of every centimetre of space is essential. An over-bath shower is often the most practical solution, but without a well-designed bath screen, everyday use can quickly become inconvenient and messy. The homeowner needed a solution that would allow the bath to function comfortably for both bathing and showering, without compromising access, usability, or the visual openness of the room.

Traditional bath screens presented a number of problems. Fixed glass screens restricted access to the bath — a significant issue in a tight space — while many folding or multi-panel screens lacked rigidity, suffered from poor alignment, and failed to create a reliable seal, allowing water to escape and reducing confidence in everyday use. Visually, these systems also tended to feel bulky or cluttered, working against the clean, contemporary look the client wanted to achieve.

The solution: 

Ion Glass responded to the brief by designing a completely new, fully frameless bi-fold glass bath screen system that redefines how over-bath shower screens can function in compact spaces. The solution combines the elegance and minimalism of frameless glass with the practicality of a precisely engineered folding system — delivering a product that is both beautiful and exceptionally functional.

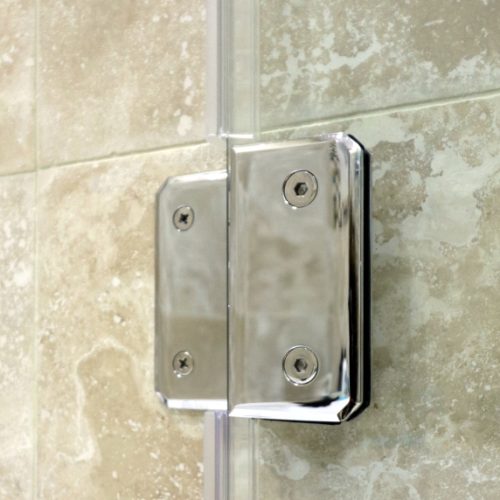
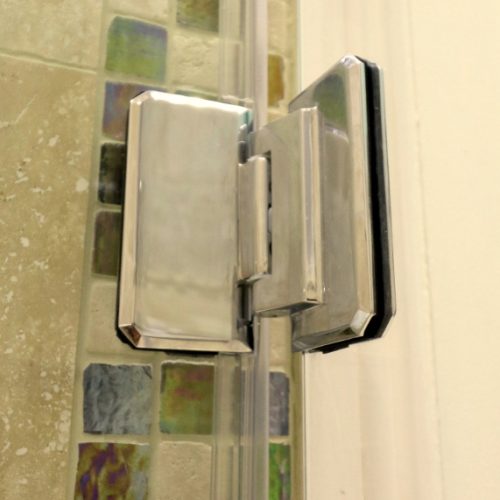
At the heart of the design is a bespoke, gently sprung, self-centering hinge system, engineered by Ion Glass and used both at the wall connection and between the glass panels. These precision hinges automatically guide the panels into the correct position as the screen is opened, ensuring perfect alignment every time. When fully deployed, the two panels open out to form a rigid, straight, metre-long glass screen along the length of the bath, creating an effective barrier that contains water reliably and eliminates leaks or spray outside the bathing area.

The self-centering action of the hinges ensures the panels naturally settle into their correct working position, where they form a tight, consistent seal. This not only improves water containment but also gives the screen a solid, stable feel in use — addressing the common problem of folding screens that feel flimsy or misaligned over time.

When the bath screen is not in use, the same hinge system allows the panels to fold smoothly and neatly back against the wall. Once closed, the screen sits completely flush, maximising access to the bath and keeping the room feeling open and uncluttered. The robust hinge design ensures the screen stays securely in both the open and closed positions, preventing unwanted movement or sagging.

Manufactured from toughened safety glass and with no bulky frames or visual clutter, the result is a highly durable, easy-to-clean, and visually minimal bath screen that offers the space-saving benefits of a folding system, the precision and reliability of a fixed screen, and the refined aesthetics of true frameless glass.

Bespoke Handles – The Finishing Touch For Glass Door

bespoke handles for glass doors at St Marys Balcombe

Bespoke Handles – The Finishing Touch For Glass Door
Choosing the fixtures and fittings can make a significant difference to the look and feel of your glass door installation

  • Our most popular handle choice for a glass door is the simple ‘D’ handle, bolted through the glass and available in a wide choice of sizes from 200mm upwards
  • Next most popular door handle choice for our glass doors? The simple bar handle, fixed with two or more posts to the glass, available in whatever length you require.
  • A more ergonomic option for one way opening glass doors is a push plate on one side with a bar handle on the other side.
  • ‘Off the shelf’ door furnishings can be supplied in a wide choice of finishes, including stainless steel, brushed steel, chrome and nickel.
  • Looking for a more traditional finish for your glass door handle? We can supply door handles in a wide choice of antique finishes too – including bronze, gold or aged finishes.
  • In leisure environments, especially steam rooms or saunas, it’s important that the door handle doesn’t become too hot. Our bespoke wooden door handles can be fitted to the heated interior with a more contemporary metal door handle on the exterior if you prefer.
  • Are you considering a coloured door handle? Just let us know the specific RAL, Dulux or Pantone shade and we’ll supply handles for your glass door in a colour to match or complement your interior design.
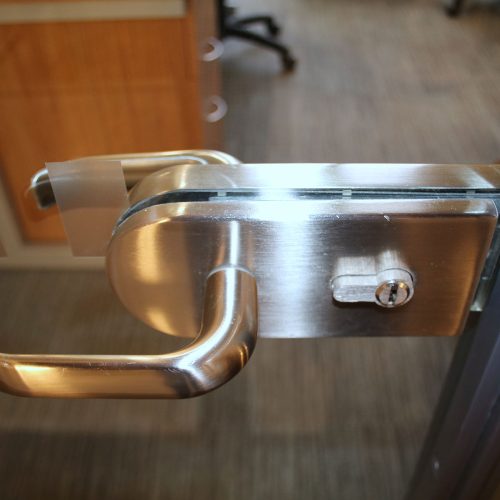
  • Do your glass doors need to be secure? We can install fully secure lockable door handles, or more traditional door lock and keep to complement your chosen door handle. Magnetic door locks (maglocks) can be installed as part of a remotely controlled security system.
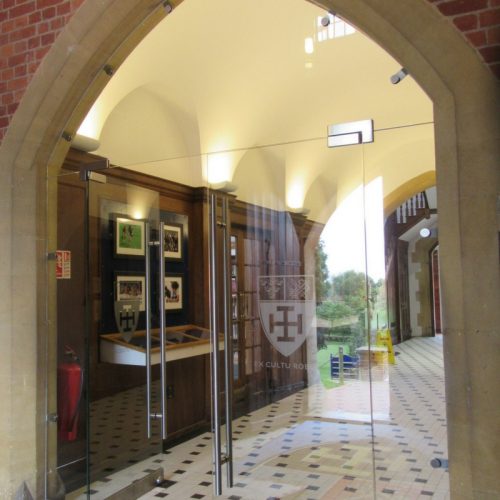
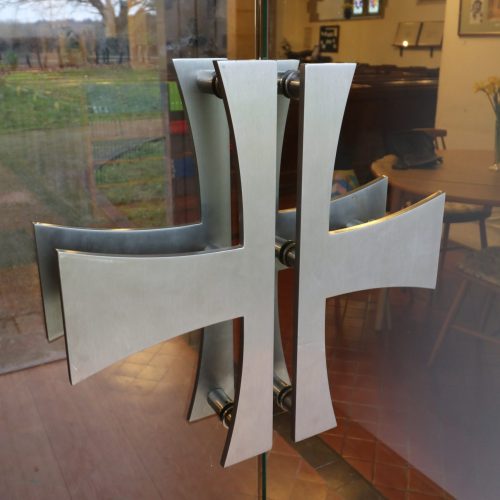
  • Our wholly bespoke door handles can be commissioned to add a unique finish to your glass doors. The beautiful handles at St Peter’s Church in Dunchurch for instance, echoed the shape of the stone arch of the nave.
 

Glazing To Increase Natural Light In Heritage Buildings

Glass entrance porch church Hadley wood

Glazing To Increase Natural Light In Heritage Buildings

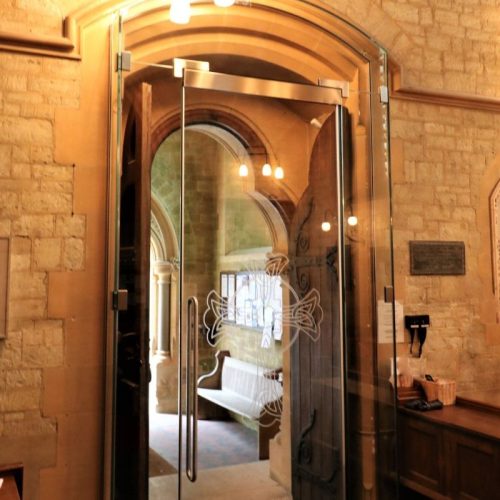
Bespoke glass entrance door fitted within a decorative stone doorway.

The problem

Traditional wooden doors are dark and uninviting when closed, whilst increasing draughts and causing heat loss when open.  They can be foreboding and off-putting for visitors, heavy in use and challenging for less able visitors, the elderly and parents with buggies or small children.

The Solution

Replacing wooden doors with Ion Glass bespoke glass doors offers many benefits 

  • Improve the light flow into the interior of the building
  • Allow the doors to be closed as appropriate to avoid heat loss
  • Can be set to stay open during times of high traffic
  • Provide a welcoming view of the interior for visitors
  • Give the option of full security and alarm protection
  • Fully automatic doors offer easy access
  • Full design and precise measurements ensure a perfect fit in arched or carved surrounds
  • Bespoke manifestations, fixtures and fittings complement the style of the building
Glass entrance St Dionis

Bespoke glass doors at St Dionis

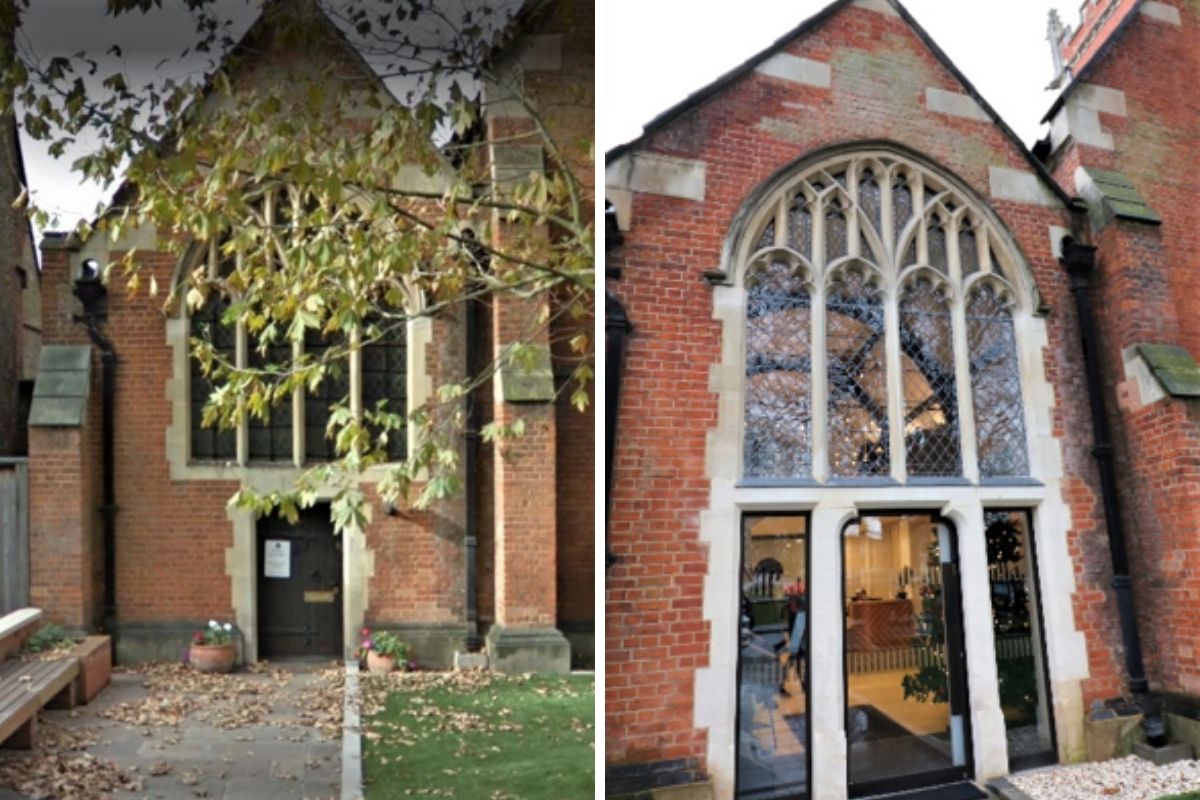
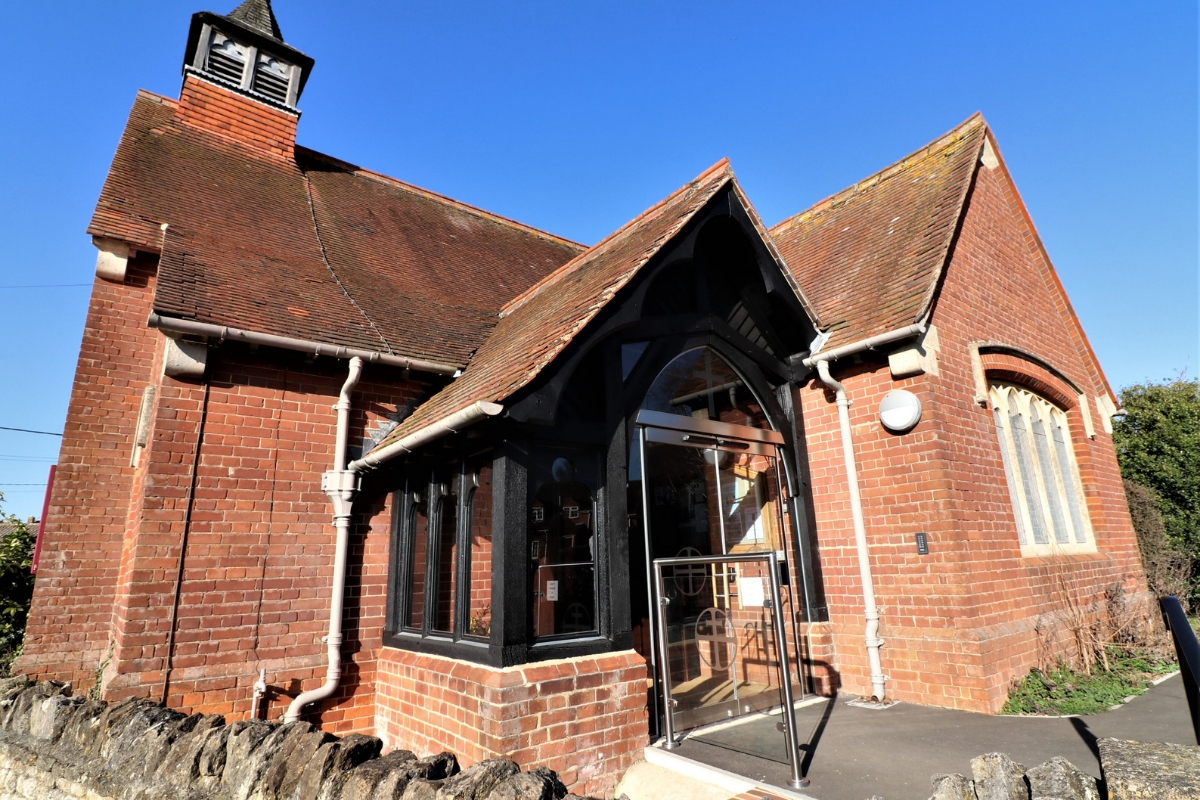
The front entrance of the church of St Dionis is in the heart of Parsons Green, close to shops and overlooking the green itself. But the original wooden front door looked dark and uninviting, off putting for visitors and gloomy inside. Replacing the wooden door with glass and opening up the bricks on either side to include two full height side windows has transformed the entrance, which now welcomes the local community to a packed itinerary of events.
Automatic arched Glass Doors at Holy Trinity Wantage

Holy Trinity Church, Wantage

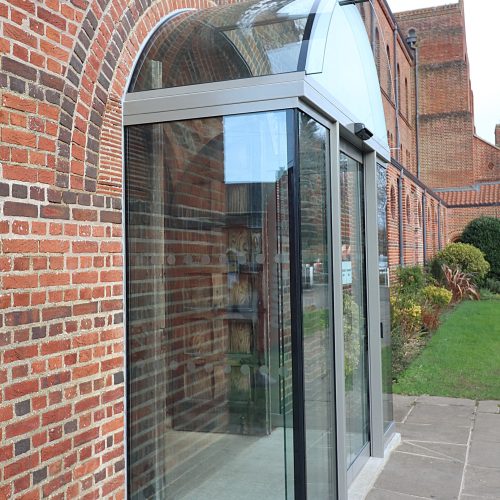
Use of Holy Trinity church had dwindled to a few hours each week. The church was reordered to allow it to welcome visitors for weekday community events as well as Sunday services. A key aspect was to enclose the draughty wooden porch with glass panels and to install a pair of external automatic glass doors set into a bespoke arched glass screen. Fully secure, the new glass doors can be kept shut when the building is in use, increasing the warmth whilst maintaining the flow of natural light to the interior. The original heavy arched wooden door was retained but cut in two, creating user friendly double doors to the interior.

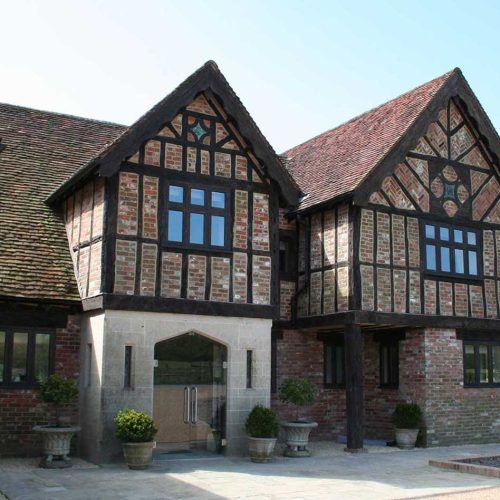
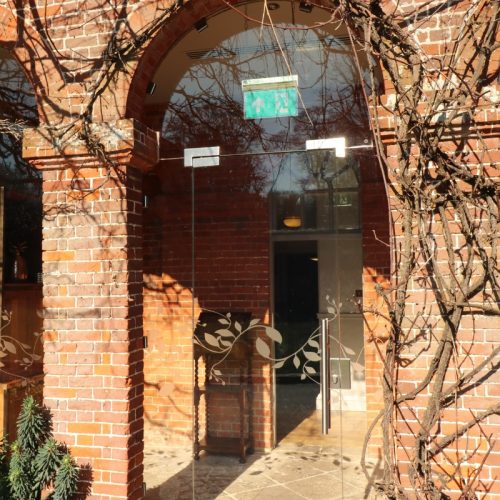
Decorative manifestation applied to a glass door within a traditional timber-framed entrance.

St Mary's East Molesey

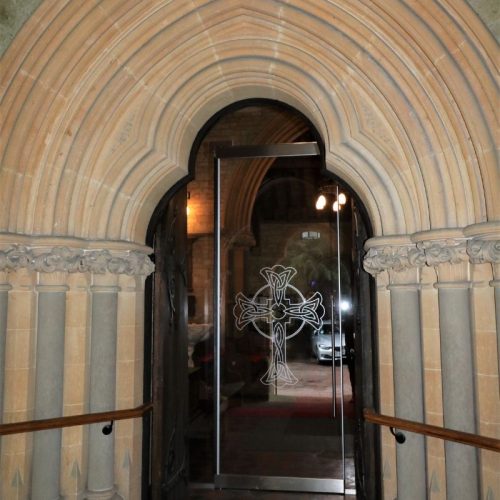
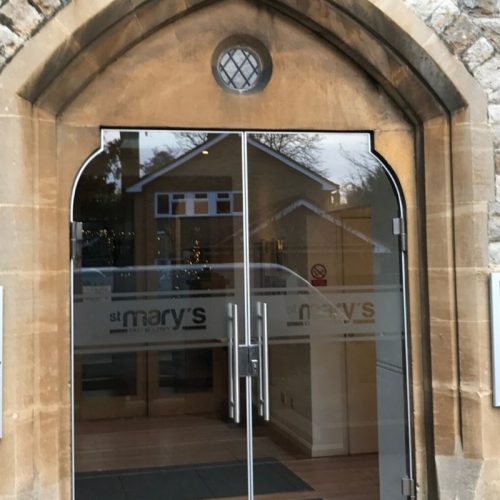
The original wooden doors to St Mary’s at East Molesey were dark and off-putting, at variance with the vibrant community activities that take place on a daily basis at the church. The doors were replaced with fully frameless, bespoke glass entrance doors precisely designed and manufactured to fit the shaped stone surround. A contemporary glass manifestation designed and produced by Ion Glass features the words ‘St Mary’s East Molesey’, welcoming the wider community into the church every day.

More solutions from Ion Glass

Glass doors to increase light flow & prevent heat loss

Decorative manifestation applied to a glass door within a traditional timber-framed entrance.

Glass doors to increase light flow & prevent heat loss

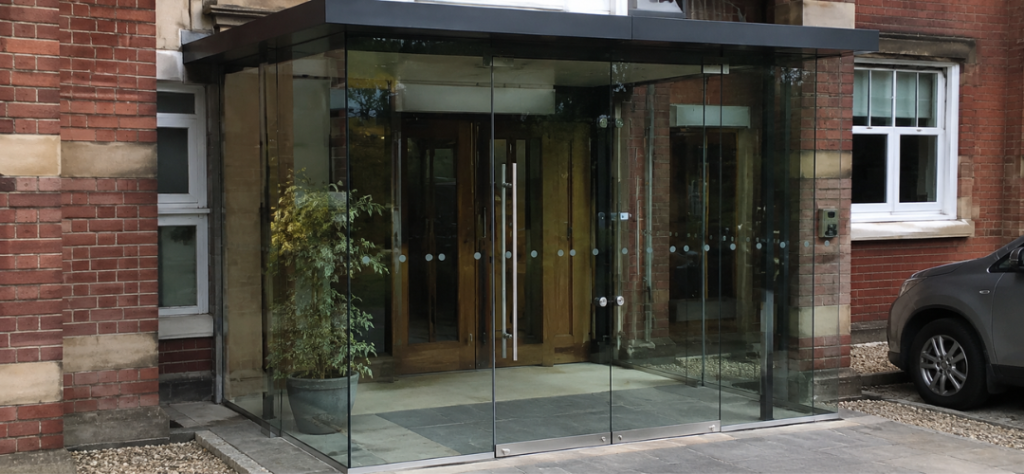
Increasing Natural Light in Heritage Buildings with Frameless Glass Doors

Historic and listed buildings often feature beautiful original timber doors that contribute to their architectural character. However, these traditional entrances can also limit the amount of natural light entering the building, making internal spaces feel darker and reducing visibility between interior and exterior spaces.

Frameless glass doors provide a solution, allowing heritage buildings to benefit from increased natural light while respecting their historic character. Whether replacing an internal timber doorway, creating a secondary glazed entrance or installing a structural glass lobby, bespoke glass doors can enhance the usability, comfort and appearance of historic properties without compromising their architectural integrity. 

At Ion Glass, we work closely with architects, conservation specialists, churches, heritage organisations and private clients to design frameless glass door systems that complement historic buildings while meeting modern performance and safety requirements.

Consider the benefit of replacing traditional doors with frameless glass doors:

  • Improved flow of natural light
  • Allow visitors to see the interior of the building
  • Glass doors open up views of the exterior from within the building
  • Create an entrance that retains heat and avoids draughts
  • Inner glass doors can be closed for security and heat retention whilst still allowing light flow and improved visibility.
  • Acoustic glass doors restrict noise and provide privacy
  • Contemporary hinges allow easier opening and self-closing options
  • Fire-rated glass doors retain visibility whilst meeting safety requirements
  • Glass doors can be fitted to meet appropriate security requirements

At Holy Trinity Church in Chelsea, Ion Glass designed a structural glass entrance lobby incorporating bespoke frameless glass doors.

The new glazed entrance creates a bright transition space that immediately reveals views of the magnificent church nave while reducing traffic noise, draughts and pollution from the busy streets outside. The result is a quieter, lighter and more inviting entrance that enhances both the visitor experience and day to day use of the church.

For St Nicholas Church in Great Bookham, bespoke internal glass doors were installed to improve thermal performance without affecting the historic character of the building.

The secondary glass doors help reduce heat loss and eliminate draughts while allowing natural light to continue flowing throughout the church. The installation provides improved comfort for visitors and congregation members while maintaining clear sightlines across the interior.

A glass link to connect a new extension to heritage building

Bespoke frameless glass linkway connecting an original brick and flint building with a modern extension by Ion Glass

A glass link to connect a new extension to heritage building

How to connect a heritage building to a new extension with a glass link

The challenge:

How do you connect a listed , heritage or older property to a modern extension whilst meeting all the requirements of building regulations, planning, Historic England and other conservation bodies?

Modern building technology creates structures that are more inflexible, with deeper foundations and more rigid construction than the building techniques generally employed by our forefathers.  Older buildings are likely to have relatively shallow foundations and an increased level of movement within the structure.

Building a modern extension directly against an older building is likely to cause problems, particularly with regard to differences of movement and the challenges of seamlessly fixing one to the other.  Building and planning permission are unlikely to be granted without an appropriate interface.

In addition to the physical constraints,  conservation bodies, such as Historic England often stipulate that there should be a visual separation between old and new.

The solution:

Incorporating a glass link into the building provides both a physical and visual interface between old and new. 

As specialists in glass link design, Ion Glass works with owners, architects and builders to create stylish and functional glass links that meet all aesthetic and regulatory  requirements.

Our structural glass links use discreet fittings to reduce any visual impact; the glass link is generally set into bespoke channels and sealed with silicone, with flashings as required to ensure the glass link is fully robust and weatherproof.  With minimal footings necessary, a well-designed bespoke glass link will accommodate the likely difference in movement between old and new building techniques. 

An Ion Glass link has no height or size restrictions, our technical team will advise on the structural requirements to ensure the finished glass link is wholly compliant. Our glass links can be supplied as a single glazed link to provide a fully weather proof glass structure or a double-glazed link to become an integral aspect of the overall building, meeting all heat loss requirements.

If your preferred aesthetic is a glass link with no additional metal or wooden framework Ion can design your bespoke glass link with structural glass fins and beams for a robust yet minimal result.

Our technical team are fully experienced in designing glass links and will be able to provide all the advice and support on structural glass you require to take your glass link from concept to completion.

Glass link for listed Church – connecting heritage and new buildings

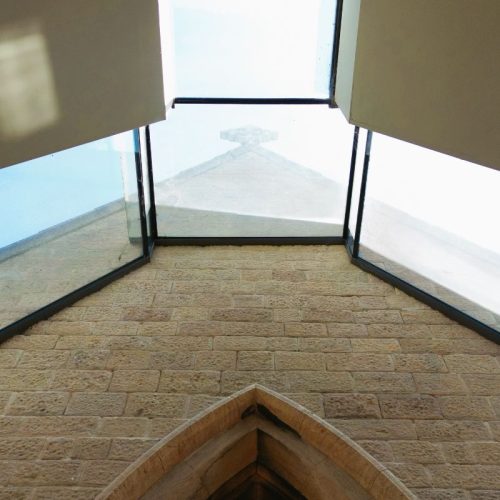
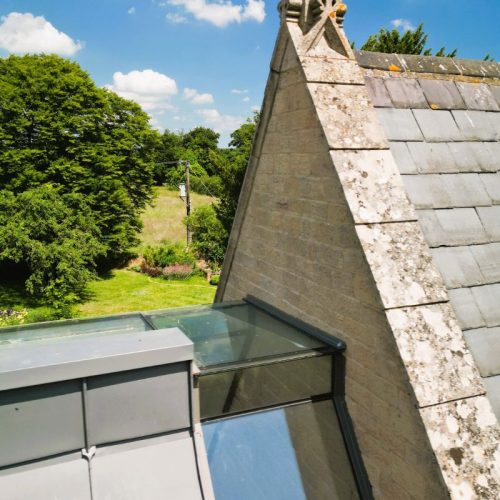
Bespoke glass linkway for a heritage and listed building, viewed from below with frameless structural glass connecting the existing architecture.

Glass link for listed Church – connecting heritage and new buildings

How did a listed church link their original building to a new extension?

Manthorpe Church in Lincolnshire is a Grade II listed church. A legacy provided enough funds for the church to build a new hall to  welcome a diverse range of community activities and meetings.  The new extension had to link directly to the original building, be compatible with the church architecture and meet listed building approval.

There was a requirement for a visual and physical interface between the original building and the new extension.

An innovative design was developed for a bespoke glass link.  Full height, the double-glazed glass link separates the two buildings,  extending up the slope of the roof.  A double-glazed roof light was added along the full length of the new building, allowing light to flood into the space below.

The vertical and sloping glass link is comprised of a series of bespoke structural double-glazed units, each one manufactured to precise specifications.   Accurate computer-aided measurement techniques, carried out by Ion’s trained surveyors ensured the glass link fits perfectly against the carved stonework of the original walls.  Use of double-glazing in the construction of the glass link ensures it meets all heat-loss requirements as an integral element of the building. 

A key aspect of the rooflight design was to ensure it fully met all structural constraints, including a slight angle to allow for rain-water run off and adequate provision for snow loading. Ion’s technicians created the custom-built framework in stainless steel to accommodate the double-glazed roof light units.

The installation logistics of the double-glazed glass link and glass rooflight were also managed entirely by Ion Glass, deploying a mini-spider crane to manoeuvre the bespoke framework and bespoke glass units into place.

The vertical glass link interfaces seamlessly with the roof light, as well as fitting perfectly between the old, listed building and the new extension. 

Meeting all planning, conservation and regulatory requirements, the result is an impressive example of a bespoke glass link providing a stylish and functional divide between old and new.