How Can Glass Porches Control Busy Entrances Without Closing Them In?

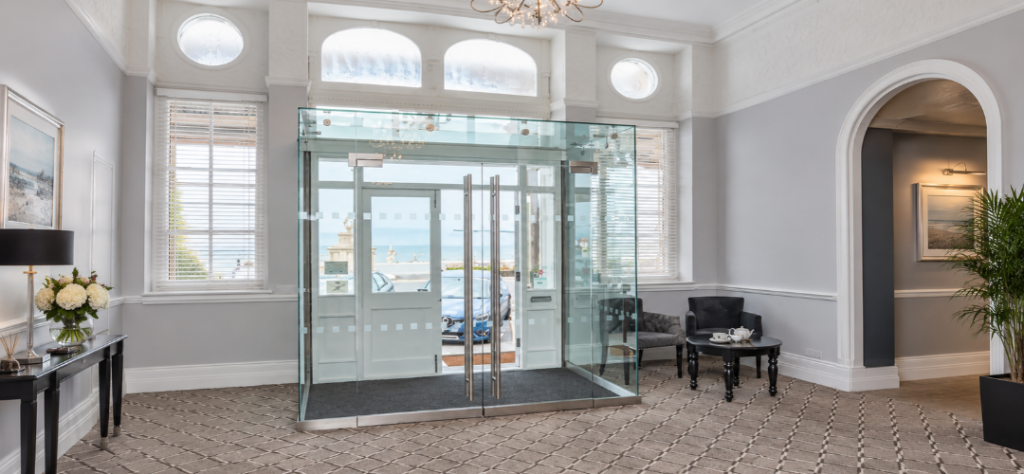
Modern glass porch entrance with clear glazing and double doors set against a traditional brick building.

How Can Glass Porches Control Busy Entrances Without Closing Them In?

A busy entrance needs to manage movement without making visitors feel separated from the building they have entered. Schools, churches, hotels and public venues often need a clear reception point and controlled access. They may also need to retain views into the interior.

At Ion Glass, we design, manufacture and install bespoke glass porches for buildings where the entrance must support daily operations and respect the surrounding architecture. We coordinate the glazing, doors, security hardware and supporting structure so the finished installation works as one entrance system.

What does a busy entrance need to achieve?

The first design decision should focus on how people use the entrance.

A school may receive pupils at set times and visitors throughout the day. A church may need an open route during services, followed by a secure entrance when only part of the building remains in use. A hotel or visitor attraction may need space for people to pause before they reach reception.

These activities influence the size and position of the porch. The designer should consider the number of people arriving at once and the route they take after entering. Deliveries, pushchairs and mobility aids may require more manoeuvring space.

A clear operational brief gives us a sound basis for the design. It helps us establish the required door arrangement, lobby depth and position of any access-control equipment.

Should the porch sit inside or outside the building?

An internal porch creates a defined entrance zone within the existing building. This approach can work well where the external façade should remain unchanged or where the property has enough internal space near the doorway.

An external structure can protect the original entrance and increase the enclosed area available for visitors. It may suit a building with limited lobby space, provided the site offers suitable structural support and clear access.

The correct position depends on the building. An internal glass entrance lobby must allow enough circulation around both doors. An external installation needs carefully designed junctions where the new structure meets the façade and surrounding ground.

Heritage properties require added care because the design must respond to existing stonework, timber or decorative features. At St Michael’s Church in Lewes, we created an internal structural glass lobby that provided a draught-free entrance while retaining an open view of the nave. The transparent structure limited visual disruption to the historic interior.
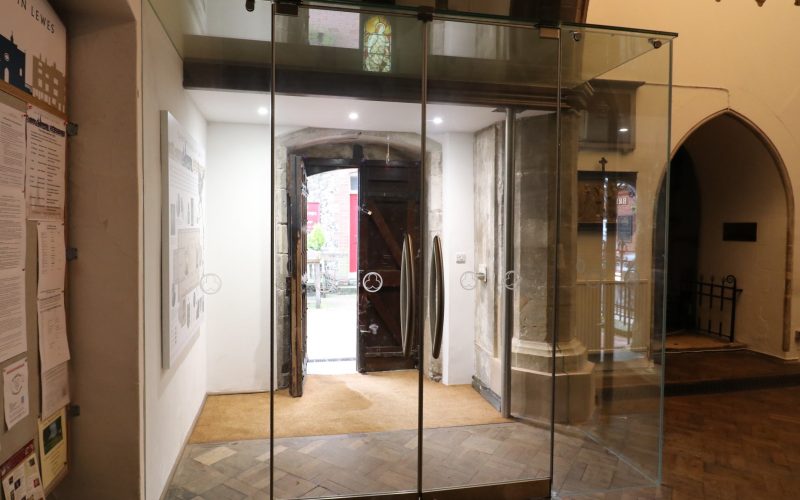
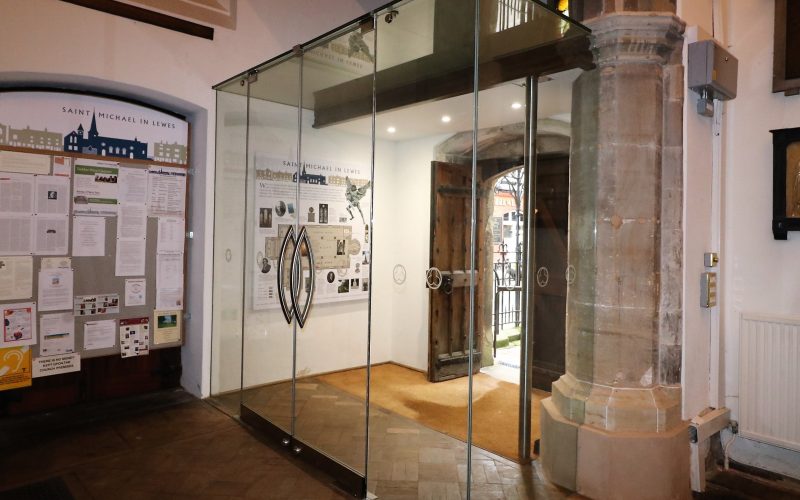
Glass-framed entrance to a building lobby with clear doors, leading to a stone doorway and arched passage beyond.
Glass double doors lead into a gallery space with information boards on the left and a stone column on the right.

How should entrance doors open and close?

Door sequencing affects visitor flow. If two doors open into the same small space, their swing arcs can conflict. This can reduce the usable waiting area and make the route harder to understand.

The specification may use manual swing doors, automatic doors or a combination. Automatic operation can support frequent movement and improve day-to-day access. Controlled internal doors can direct visitors towards reception.

The designer should also review where people stop to use an intercom, card reader or release button. Controls need a practical position that does not obstruct the doorway or force visitors to stand in the path of an opening leaf.

We coordinate the door type with the glass panels and surrounding support. This allows us to position hinges, locks and control housings before manufacture begins.

How do glass porches support visibility and supervision?

Clear glazing allows reception staff or building users to see people approaching and waiting. It can also help a visitor understand where to go next.

For busy public buildings, glass porches can provide a controlled transition while maintaining a visual connection with the reception area or main interior.

This visibility can support supervision in schools, churches and public venues without creating a solid barrier across the entrance.

The glazing layout still needs to distinguish fixed panels from doors. Bespoke manifestation can identify the route and introduce a crest, logo or pattern connected to the building. The design should place the manifestation at useful sightlines and keep important views open.

For buildings with reception desks, the architect should check the view from the occupied position. A panel joint, handle or door frame can interrupt the line of sight if the design does not account for it.

If you are reviewing an entrance layout, we can assess the proposed visitor route before the walls, doors and reception position become fixed. This often gives the architect more scope to improve circulation without increasing the overall footprint.

How can a glass porch improve access control?

A secure entrance must control movement through the complete door set. The design may need locks, alarms, card readers or remote release from reception. Some buildings also require different access arrangements at different times of day.

A church may keep the porch open during services but restrict entry to the nave at other times. A school may direct all visitors through a controlled internal door. A commercial venue may separate public access from staff-only areas.

We can integrate secure entrance doors and access-control hardware into the glazed structure. Early coordination allows us to plan cable routes and fixing positions before the glass enters manufacture. It also prevents later additions from disrupting the finished appearance.

The security consultant or electrical contractor should confirm the controls and power requirements during the design stage. We then coordinate those details with the door hardware and glass cut-outs.

How much space should the entrance lobby provide?

A porch needs enough depth for people to enter, clear the first door and approach the second safely. The available space should also account for door movement and any controls mounted near the entrance.

A shallow enclosure may work for a low-traffic private entrance. A public building may need more room for visitors who arrive together. The layout must also keep the onward route clear.

Floor levels can affect the design. Changes in level, drainage falls and existing thresholds may influence the door position and glass dimensions. A digital survey records these conditions so we can prepare accurate CAD drawings.

The drawing stage allows the architect and facilities manager to review circulation before manufacture. It also helps the principal contractor coordinate floor finishes and electrical work.

What makes a glass entrance porch feel welcoming?

A welcoming entrance should provide clear views and an obvious route. The door hardware should feel appropriate for the building, and the glazed structure should relate to nearby materials without copying them.

Minimal channels and discreet fittings can reduce visual interruption. In other projects, visible metalwork may relate to window frames or existing architectural details. Decorative manifestation can provide identity while making the glazing easier to recognise.

Lighting also affects the result. The designer should consider reflections after dark and the position of internal lighting near the glass. A well-lit reception point can help visitors understand where to go after they enter.

How does Ion Glass design glass porches for busy entrances?

A successful glass porch should reflect the way people enter, wait and move through the building. The door arrangement, available circulation space and position of any access controls should all support the building’s normal operation.

At Ion Glass, we survey, design, manufacture and install internal and external glass porches for schools, churches, public venues, hotels and heritage properties. We coordinate the glass, doors, supporting structure and security hardware as one bespoke entrance system.

Talk to the Ion Glass team before finalising the entrance layout. We can review visitor movement, door positions and access requirements, then develop a glass porch that fits the building and supports its daily use.
Should You Choose a Glass Banister or Traditional Railing for Your Staircase?

Frameless glass banister with light wood staircase in a bright modern interior.

Should You Choose a Glass Banister or Traditional Railing for Your Staircase?

A staircase occupies a prominent position in many homes and commercial interiors. Its guarding affects the available sightlines and light, while the chosen material influences maintenance and the relationship with nearby finishes.

A glass banister can suit a new staircase or an upgrade to an existing structure. Timber spindles, metal railings, plastered guarding and other solid systems can also provide a coherent result. The best choice depends on the stair geometry, the interior, the building use and the performance requirements.

At Ion Glass, we design and install bespoke glass guarding for new staircases and refurbishment projects. Before comparing systems, it helps to understand the terms that designers and installers use.

What is the difference between a banister, balustrade and handrail?

Homeowners often use the word banister for the complete barrier along a stair. In technical design, a balustrade or guarding prevents people from falling at an open edge. A handrail gives people a continuous surface to hold. Glass panels can form part or all of the guarding.

These elements may work together, but they do not describe the same component. A glass panel may provide guarding while a separate timber or metal rail provides hand support. In another design, the handrail may form the top of the guarding if the dimensions and structural design allow it.

Approved Document K gives guidance for stairs and guarding in England. It sets out handrail heights and explains when a stair may need handrails on both sides. The architect or building-control adviser must apply the guidance to the specific building and stair design.

Does a glass banister let more light through?

Glass creates fewer visual interruptions than a row of timber spindles or metal uprights. It can help daylight pass across a landing and allow a clearer view through an open-plan interior.

This quality often suits compact halls, mezzanines, landings and stairs near large windows. It can also help an existing timber staircase feel less enclosed without removing the original treads or stringers.

Traditional railings create a stronger visible rhythm. Timber can match existing joinery, while metal can introduce a fine linear detail. Solid guarding blocks more of the view and can conceal activity on the stair.

Review the staircase from the entrance and adjoining rooms, then check the view from the upper landing. A design that looks balanced from the side may appear busy from the front if the posts and joints do not align with the stair geometry.

Curved glass staircase with black treads and glass balustrade ascending along a white wall in a bright interior.
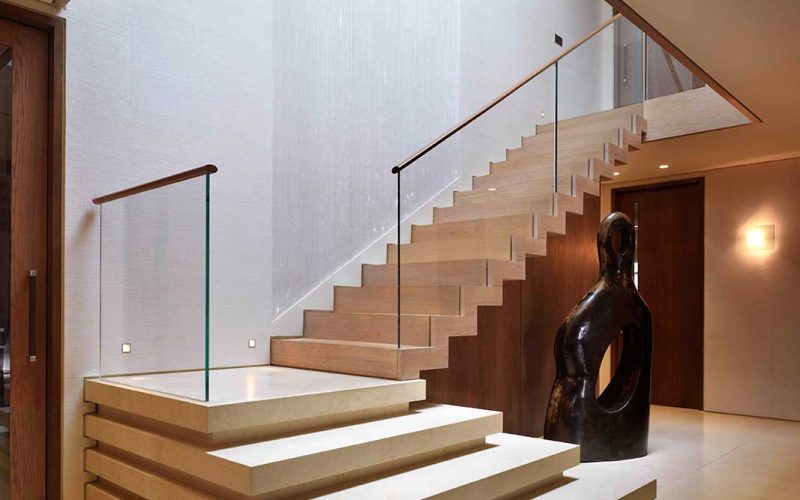
Modern interior with a floating wooden staircase and glass railings, light-colored walls, and a dark abstract sculpture by the base of the steps

Should you choose a frameless or post-supported glass banister?

A frameless glass banister uses channels, bolts, clamps or other discreet fixings to reduce the amount of visible support. The system can create clear sightlines, but it still needs a suitable structure beneath or beside the stair.

Post-supported systems hold the panels with metal posts or clamps. They make the support strategy more visible and can suit interiors that already include metal details. Posts may also help divide long runs into a regular pattern.

Straight flights can accept several systems, while curved stairs need shaped panels and detailed setting out. Existing stairs may restrict fixing positions because the supporting structure cannot accept every arrangement.

At Ion Glass we can use channel-set, bolted, clamp-plate and post-and-rail systems. A digital survey helps the design team compare these options against the actual structure.

Does a glass banister need a handrail?

A handrail supports people as they use the stairs, while the guarding prevents a fall at the open edge. The architect and structural engineer should assess both functions.

Some glass systems include a timber or metal handrail along the top or side. This can connect the new glass with the existing joinery and other finishes in the interior.

Other schemes aim for a fully glazed top edge. That appearance does not remove the need to review handrail guidance. The answer depends on the stair width and building use, along with any access requirements.

Agree the handrail position before the glass specialist completes the panel design. Handrail brackets and fixing holes need accurate coordination, and the chosen rail can affect the glass specification.

Which glass finish suits your staircase?

Clear glass gives the least visual interruption. Low-iron glass can reduce the green tone that appears along some exposed glass edges, which may suit light-coloured interiors.

Tinted glass creates a stronger visual presence and can connect with darker metalwork or finishes. Sandblasted and decorative treatments can add screening or a defined pattern.

Every treatment changes the appearance under natural and artificial light. Review samples near the staircase and consider the views from both sides. A finish that looks subtle against a wall may look stronger against a window.

The designer should also plan any manifestation or contrast required for the building. The final pattern should support safe use and the intended appearance. If you are comparing finishes or support systems, share photographs or drawings of the staircase with us at this stage. We can identify which options merit further investigation before you commit to the final appearance.

What type of glass does a staircase need?

Toughened and laminated glass offer different construction options. The specialist designer must select the panel build-up from the geometry, support system, panel size and design loads.

The required specification can change with the panel size and fixing position. The chosen handrail can also affect the glass build-up, so a detail that suits a short domestic landing may not suit a long commercial flight.

The supporting material also affects the design. Timber, steel, concrete and stone accept fixings in different ways. The installer needs enough sound material around each anchor and enough access to complete the work accurately.

A survey can identify visible constraints, but the wider project team may need to confirm concealed structure. The structural engineer should review reinforcement or additional support where the existing stair cannot carry the proposed loads.

Is a glass banister easy to maintain?

Clear glass shows fingerprints and dust, so it needs regular cleaning in busy households and public interiors. Large flat panels have fewer corners than closely spaced spindles, which can simplify the cleaning process.

Timber may need refinishing after wear or damage. Painted metal can chip, while brushed metal can show handling marks. The maintenance plan should reflect the finish and the number of people using the stair.

Think about how children or pets will use the stair, along with the level of visitor traffic. The guarding design must prevent unsafe gaps and resist the relevant loads.

Glass can provide a continuous barrier without climbable horizontal rails, but the complete detail still needs project-specific review.

Does a glass banister suit every property?

A contemporary home may suit clear frameless panels with discreet channels. A period property may work better with glass combined with an oak handrail or retained original stair components.

Commercial interiors may need stronger visual contrast, more robust hardware or handrails on both sides. Public use also places greater demands on maintenance and access.

A glass banister for an existing staircase should respect the proportions of the original structure. Retaining sound treads, strings, handrails or newel posts can reduce disruption and preserve details that contribute to the interior.

We prepare drawings that show the panel joints and fixing positions, along with the handrail and glass edges. This allows the client and architect to judge the visual result before manufacture.

What happens during a glass banister survey?

A glass banister can create sightlines and work with several existing materials. Traditional railings may suit projects that need stronger material continuity or a more defined pattern. The right option follows from the staircase design and the way people use the building.

At Ion Glass, we design and install bespoke glass guarding for new stairs and refurbishment projects. We can develop frameless or post-supported systems with custom handrails and brackets.

Arrange a digital survey or discuss the design with Ion Glass before selecting the final system. We can review the existing structure and prepare a solution that fits the staircase accurately.

Can Glass Partitions Provide Privacy Without Reducing Daylight?

Open office with a glass-walled meeting room, white seating, and a city skyline view.

Can Glass Partitions Provide Privacy Without Reducing Daylight?

Open interiors can improve visual connection and allow daylight to reach deeper into a floor plan. Those benefits can create problems when a meeting or consultation needs privacy.

Glass partitions can separate rooms while maintaining a clear relationship with the surrounding space. The correct specification depends on the type of privacy users need. The architect or interior designer should define visual privacy, speech control and access requirements before selecting the glass

At Ion Glass, we design and install bespoke partition systems around the way each room will be used. We match the glass and door details to the required level of privacy while retaining available daylight

How much privacy does the room need?

Visual privacy stops people outside a room from seeing its occupants or content. Speech privacy reduces the transfer of conversation to nearby spaces. Physical separation controls movement and access.

A room may need one of these outcomes or a combination. A consultation room may need visual and acoustic privacy. A reception screen may need physical separation while retaining clear sightlines. A classroom divider may need sound reduction, but staff may still need to see pupils through it.

Write the requirement in practical terms. State what users need to see and hear, then define how access should work. This gives the architect or interior designer a firmer basis than a general request for a private room.

Can clear glass partitions provide privacy?

Clear glazing allows people to see through the room and helps daylight travel across the interior. It can suit circulation areas, reception points, meeting spaces and classrooms where visibility supports daily use.

Manifestation may still need to identify large, glazed panels and doors. The design should distinguish an opening from the fixed screen and provide suitable contrast for users.

Blinds or curtains can add screening, but they introduce additional controls and ongoing maintenance. The client and interior designer should decide if those elements suit the room.

For some rooms, partial manifestation or decorative bands may interrupt direct views without blocking the whole panel. The design needs enough coverage at the relevant sightline to achieve the intended result.

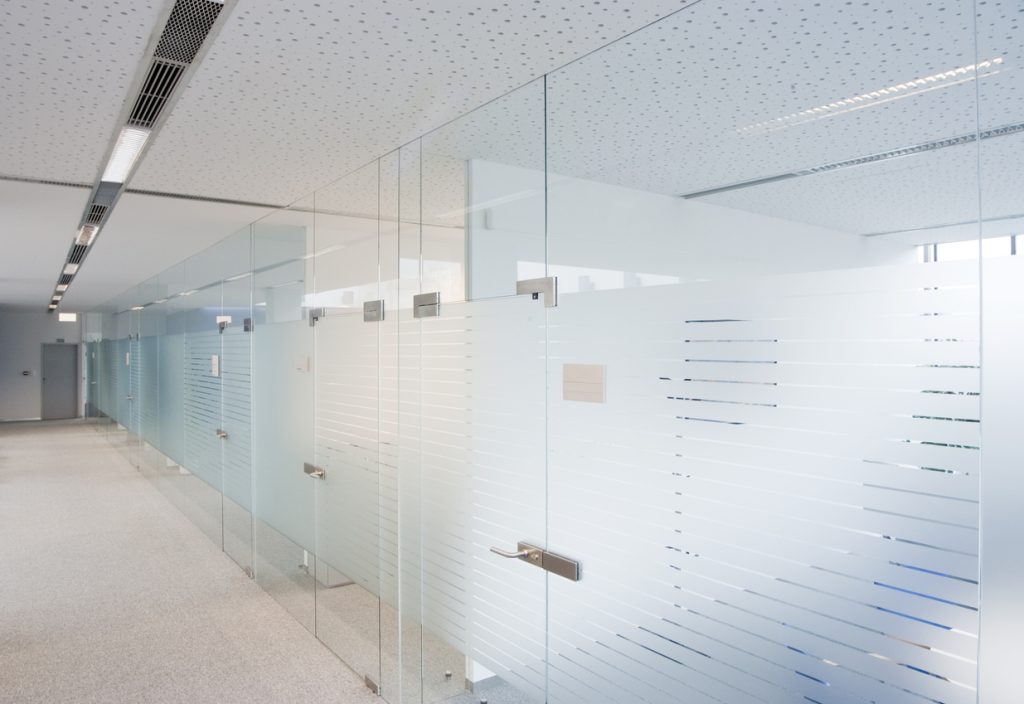
Modern office hallway with glass partition walls and frosted stripes, metal door handles, and overhead lighting.
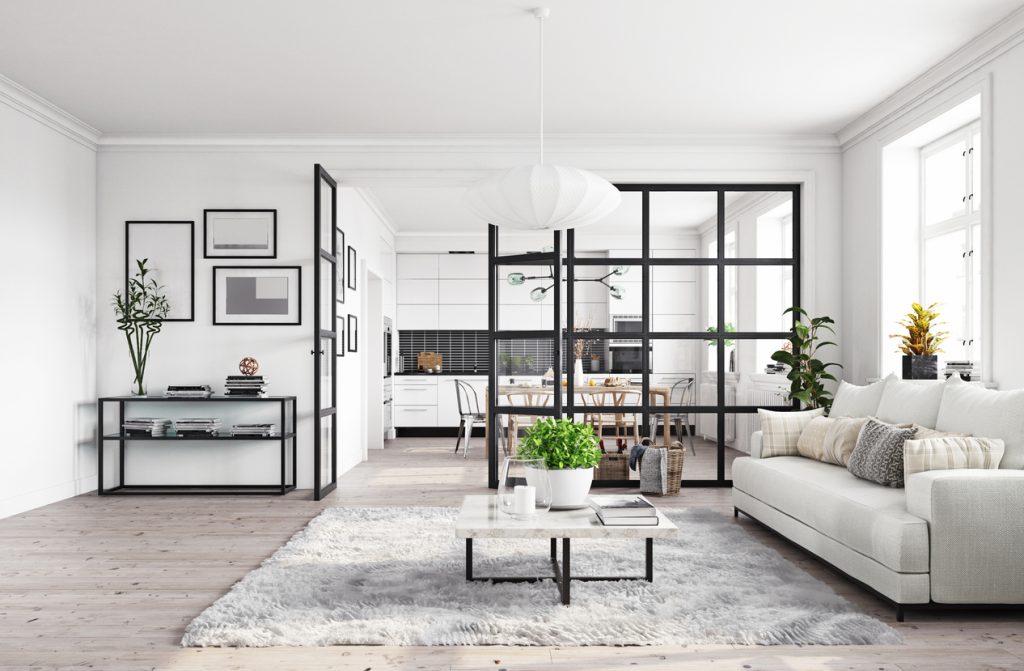
Bright, open-plan living room with a white sofa, fluffy rug, and a glass-black framed partition leading to the kitchen.

How do sandblasted glass partitions improve privacy?

Sandblasted glass creates a translucent finish that limits clear views while allowing light to pass through. Decorative films and patterned treatments can achieve a similar visual effect.

The coverage can extend across the full panel or sit within selected areas. A full-height treatment gives consistent screening. A lower band may conceal seated users while keeping the upper part of the room visually open.

Permanent screening needs no user control and contains no moving parts. It also removes the option to restore a completely clear view. Consider future room uses before selecting the coverage.

Ion Glass can develop bespoke decorative treatments around an interior scheme. The design can include graphics and patterns that support privacy and help users identify the glazing.

How does switchable privacy glass work?

Switchable glass changes from clear to opaque when the user operates the electrical control. It can suit multi-use rooms that need openness at some times and screening at others.

At Ion Glass we used switchable privacy glazing at St Dionis Church to separate a multi-purpose area from the main hall. The system allowed users to create visual privacy for meetings and functions while keeping a clear connection at other times.

The electrical designer and glass specialist need to coordinate the power supply and wiring route early. The panel layout affects the electrical connections, while the control position influences daily use.

Switchable glass controls views. It does not automatically deliver a defined acoustic result, so the specifier must assess sound performance across the full partition system.

How do acoustic glass partitions reduce sound?

Acoustic laminated glass can improve sound insulation while retaining light transmission. Glass thickness, laminate construction, air gaps and panel arrangement influence the result.

The surrounding system also affects performance. Sound can travel through gaps at the frame or door, as well as through poorly sealed junctions. A high-performing glass panel cannot compensate for an open gap.

Door selection often determines the practical result because users open it frequently and its edges need moving clearances. The acoustic consultant and glass specialist should review the door leaf and seals as part of the acoustic strategy.

Ask for test data that matches the proposed construction as closely as possible. A glass value on its own does not describe the performance of the complete installed partition. The acoustic consultant should also set a target that reflects the room use and the background noise in adjacent areas.

What should you consider when adding a glass door?

A partition with an integral door must support privacy and normal circulation while providing the required level of access.

A meeting room may need a lock and door closer, while a school may need visibility panels and hardware that suits frequent use. Each requirement affects the door leaf and its connection to the fixed glazing.

Frameless doors create a minimal appearance, but the system still needs appropriate hinges and seals. A framed door may support additional acoustic or fire requirements when the tested system calls for it.

Coordinate ironmongery and access control before manufacture. Late changes can alter holes, cut-outs, support details and cable routes in the glass.

Which glass partition suits each type of room?

Office glass partitions may need visual openness during general work and privacy during formal meetings. Switchable or partly screened glass can support that pattern.

Schools often need supervision and robust daily operation. Clear upper areas and controlled lower screening may give staff useful views while reducing distraction.

Healthcare and professional consultation rooms need a defined privacy brief. The client and designer should consider confidential conversations and information displayed on screens, along with movement through the doorway.

Hospitality spaces may use decorative glass to separate dining, reception, treatment and lounge areas. The treatment can support the interior design while controlling direct views.

How should glass partitions be specified?

Glass partitions can retain daylight and provide privacy when the design team defines the required outcome and coordinates the full assembly. The glass type forms one part of the result. Doors, seals, frames and interfaces also influence daily performance.

At Ion Glass we design and install frameless screens, acoustic glazing, sandblasted glass and switchable privacy systems. The team can integrate doors, locks, access control and automation into a bespoke partition.

Discuss the room use and privacy objectives with Ion Glass before detailed specification. This conversation will help the project team select a system that supports the people using the space.


How Are Glass Links Designed and Installed Between Buildings?

Glass link bridge connecting two modern buildings against a blue sky.

How Are Glass Links Designed and Installed Between Buildings?

A structural glass linkway creates a sheltered route between separate parts of a property. It can connect an existing building to an extension, join two buildings in a wider complex or form an internal bridge. The glazing keeps the connection visually light and allows both structures to retain their own architectural identity.

At Ion Glass, we design and install bespoke glass links for residential and commercial properties, including heritage projects. We manage specialist manufacture as part of the same service. Each system responds to the route and intended use, along with the construction on either side.

We coordinate the glazing with the supporting structure and resolve the weatherproofing as part of the same installation. Our service starts with the site survey and continues through production to installation.

What is a structural glass linkway?

A glass linkway forms an enclosed passage between two structures. It creates a physical route while maintaining a visible distinction between the buildings on each side. This quality often suits extensions where the architect wants the original property and the new construction to remain clearly identifiable.

The transparent connection can sit between buildings of different ages or architectural styles without copying either one. It can also reduce the amount of solid construction at the junction, so views and daylight continue through the site.

Heritage organisations sometimes favour this clear separation when an architect proposes an extension to a listed or historic building. Glass does not guarantee planning permission or listed building consent. The architect and heritage consultant must still develop a design that responds to the property and advice from the relevant authority.

The same approach also works in contemporary homes and commercial settings. A linkway can connect separate wings, provide access around a courtyard or create a route between an original building and a new facility.

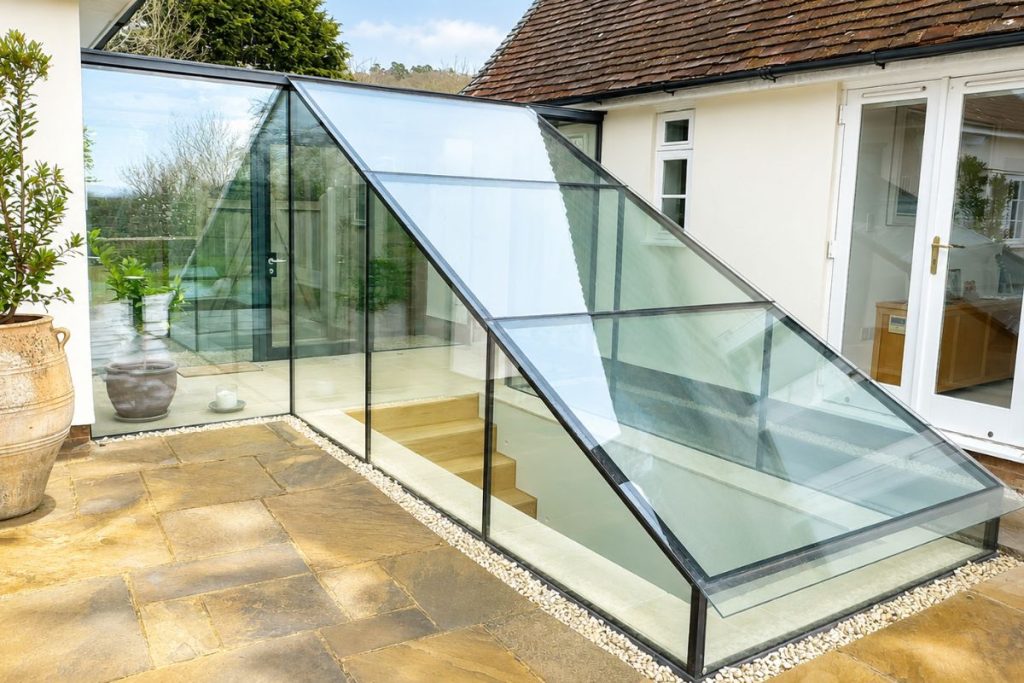
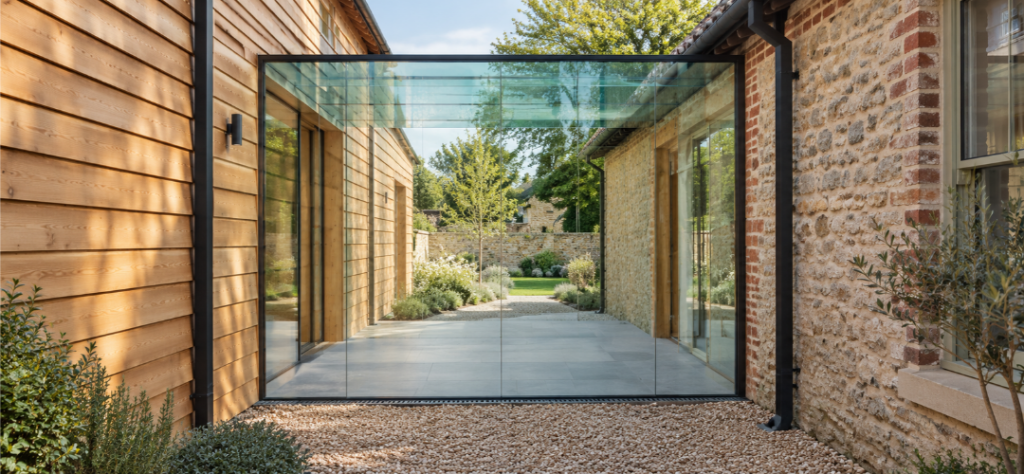
Exterior view of a bespoke structural glass linkway with frameless glazed walls and sloping glass roof
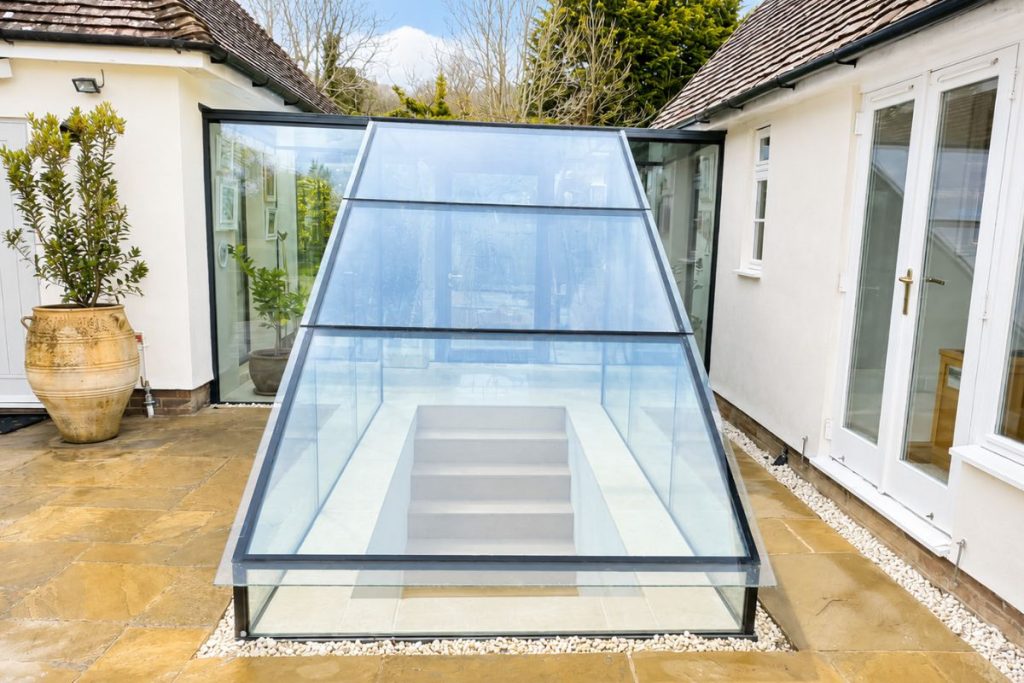
Glass-walled lightwell with a sunken staircase in a paved courtyard between white house extensions, surrounding by clear glass panels and metal frame.

How should a glass linkway be used?

The way people will use the link should guide the specification. A short passage between two buildings may only need to provide a dry and protected route. A corridor that forms part of the occupied interior may need to match the comfort levels of the adjoining rooms.

The architect should establish the route width and expected traffic early, then confirm any door openings with the contractor. These decisions influence the panel layout and supporting details.

Ion Glass can integrate a door into the glazed structure when the route needs controlled access or a separate external entrance. We coordinate the opening and hinges with the surrounding panels before manufacture, then allow for the required locks and supporting frame.

Should a glass linkway use single or double glazing?

 At Ion Glass can create linkways with single or double glazing. The correct option depends on the location and the way the client intends to use the space.

Single glazing can provide a fully enclosed and weather-resistant route. It may suit a connecting passage that does not form part of the heated building interior. Double-glazed structural units can improve heat retention when the corridor joins occupied spaces and needs to work as an integrated part of the property.

Panel size and glass build-up depend on the structure and support method. The expected loading also affects the specification. Ion Glass develops the glass specification with the project engineer and bases the final sizes on the approved design.

The architect and engineer should confirm any safety or performance requirements before the glass is ordered. The final build-up affects the panel weight and fixing design.

How can glass links achieve a minimal appearance?

Many clients choose structural glazing because they want a clear connection with little visible framework. Ion Glass can channel-set the panels and conceal parts of the supporting system within adjoining finishes. Silicone-sealed glass joints can maintain a continuous glazed appearance across the walls and roof.

Some designs use glass fins or beams to support larger panels while retaining transparency. Other projects need discreet metal components because of the opening size or existing structure. We select the support method from the actual structural requirements instead of applying a standard detail.

Minimal footings may suit some linkways because the glazed structure can use channels and local supports. The engineer still needs to confirm the foundation and load path for the proposed installation. If you are developing a linkway, share the proposed route and early drawings with us before the surrounding structure is fixed. We can identify likely support and survey requirements while the design can still change.

Why must both buildings be surveyed?

A bespoke linkway needs accurate information from both buildings. Walls may sit out of square and floor levels may differ. The survey must also record the roof line and available fixing zones.

At Ion Glass we carry out a detailed site survey and uses the measurements to produce CAD drawings. These drawings show the panels and channels, along with the joints and supporting components, in relation to the existing property and the new work.

A structural engineer may also need to allow for differential movement because separate buildings can respond differently to load or temperature. The engineer defines the required allowance, and we incorporate it into the relevant junctions and seals.

The drawing review gives the architect and contractor an opportunity to resolve details with the client before manufacture. It also helps other trades prepare the floor and wall interfaces before completing the roof junction.

How are glass linkways weatherproofed?

An external linkway needs a complete weatherproofing strategy. Ion Glass designs the glazed roof with a suitable fall so rainwater moves towards the planned outlet. Flashings protect the points where the new structure meets the existing walls or roof.

Our installers seal the channel-set panels and glass joints with products selected for the materials involved. They also check the base details to prevent water collecting around the glazing.

These details need early coordination because the glass, flashings and surrounding construction work together. A late change to the roof level or wall finish can affect the panel dimensions and the weatherproofing detail.

We plan the installation sequence with the contractor so our installers can fit and seal the structure before adjoining finishes restrict access.

Can glass linkways form corridors and bridges?

Glass linkways can operate internally or externally. At ground level, they often form corridors between buildings or around a courtyard. At an upper level, the same structural approach can create a glazed bridge.

A bridge may include a structural glass floor when the design and engineering support it. It can also use a solid floor with glazed walls and a glass roof. The route, span and supporting structures determine the most suitable arrangement.

This flexibility allows the architect and client to design a connecting space around the building instead of selecting fixed standard dimensions.

How we design and install glass links

Ion Glass provides a coordinated service for bespoke linkways and corridors. The team surveys the site, prepares the technical design and works with the structural engineer before manufacturing the glass and associated components.

Our installers fit the channels and panels, then add any structural glass beams or fins required by the design. We complete the seals and flashings as part of the same specialist glazing package.

The approach suits new extensions and commercial developments, including projects involving heritage buildings. It gives architects scope to maintain a strong visual distinction between buildings while providing a sheltered route for everyday use.

Discuss your glass links at Ion Glass, we can review the proposed route and surrounding structure during the design stage. Discuss the project with us before the glazing requirements and building interfaces are finalised.

Seven Steps to Take Before Specifying Glass Entrance Doors

Modern glass entrance doors with frameless glazing and stainless steel handles at a contemporary commercial building.

Seven Steps to Take Before Specifying Glass Entrance Doors


A glazed entrance shapes the first view of a building and influences how people move through it each day. A well-planned system can increase natural light and improve visibility. It can also create a clear connection between internal and external spaces.

At Ion Glass, we design, manufacture and install bespoke glass entrance doors for commercial and residential properties, with specialist manufacture managed as part of our service. We develop each entrance around the building’s daily use and the client’s preferred appearance. This gives the client one point of contact for the complete glass package

The following seven decisions help clients and project designers create an entrance that looks considered and performs well in daily use

1. What Should the Glass Entrance Achieve?

Start with the building and the people who use it. A busy office entrance may need to manage staff, visitors and deliveries throughout the day. A school may need controlled access at set times. A private property may place greater emphasis on a discreet appearance and a close match with the existing architecture.

The entrance also affects the atmosphere inside the building. Clear glazing can increase daylight and allow reception staff to see approaching visitors. It can help people identify the main route into a property and make a small lobby feel less enclosed.

At Ion Glass we review these practical aims before developing the design. We can then recommend a door arrangement and hardware specification that suit’s the way the building operates.

2. What glass door opening system is the best?

The opening method should follow the traffic level and available floor space. Manual swing doors often suit quieter settings, while automatic systems can support frequent use. Pivot doors may work where the opening and supporting structure allow a more prominent architectural feature.
Sliding systems can also work well where a swing arc would restrict the entrance area. They allow the door leaves to move across the glazed screen and can keep the route clear during busy periods.

 At Ion Glass we install manual, pivot and automatic glass entrance systems. Before recommending an option, we review the opening size and available space, then confirm the hardware needed for daily operation. This avoids conflict between the chosen door and the building structure

3. How much glass should the entrance include?

A glazed entrance can include a single door, double doors, fixed side panels, an over panel or a larger structural screen. The right arrangement depends on the width and height of the opening and the visual relationship between the entrance and the rest of the façade.

Larger areas of glass can bring more light into reception spaces and improve views through the building. Side panels can also make the door position clearer and create a balanced elevation. In a period property, a carefully detailed glazed entrance can sit lightly against stone, brick or timber without copying the original construction.

4. Which glass and door fittings should you choose?

The glass specification affects the appearance and day-to-day durability of the entrance. Clear glass maintains open views, while low-iron glass can reduce the green tint visible along exposed edges. Tinted or decorative glass can add privacy and relate the entrance to the surrounding building.

Handles, hinges, channels and patch fittings also affect the result. Minimal fittings can support a frameless appearance, while more visible metalwork can relate to window frames, signage or other architectural features.

5. How should security and access control be integrated?

Many glass entrance doors need locks, alarms or controlled access. Offices may use card readers or coded entry. Schools and public venues may need remote release from a reception desk. Residential projects may need secure locking without heavy visible hardware.

At Ion Glass we can integrate access-control equipment, alarms and locking systems into the entrance design. Early coordination gives us time to plan the hardware positions and cable routes before manufacture.

This process allows the door and fixed glazing to work as one coordinated system. We can place the hardware accurately and avoid late additions that interrupt the clean appearance of the glass.

6. Why do bespoke glass entrances need a site survey?

Bespoke glass depends on accurate site information. Existing openings may contain uneven floors or walls that sit out of square. Small differences can affect panel sizes and fixing positions.

We use digital site surveys to record the opening and surrounding structure. We then produce CAD drawings that show the door, fixed panels and support details before manufacture begins.

These drawings allow the architect, contractor and client to review the entrance in context. They also help the principal contractor coordinate the adjoining finishes and power supply before installation.

7. What should you plan before glass entrance installation?

Our installers need clear access to the opening and a stable supporting structure. The principal contractor must also sequence the adjoining building work correctly before installation begins.

We manage the installation of the glass and associated hardware. Our installers work from the approved drawings, set each component accurately and check the door operation before completing the work.

This coordinated service reduces the number of separate suppliers involved in the entrance package. It also gives the client direct access to the specialists who developed and produced the system.

Why choose Ion Glass to install glass entrance doors?

A bespoke glazed entrance can improve daylight, strengthen sightlines and give visitors a clear point of arrival. It can also combine automatic operation, controlled access and discreet hardware within one coherent design.

At Ion Glass, we provide a complete service from survey and technical design through to manufacture and installation. We create bespoke entrances for new and existing buildings, selecting the glass and fittings for each opening.

Discuss your glass entrance doors with Ion Glass before you finalise the entrance design. The team can review the opening, explain the available systems and develop an installation that fits the building accurately.

Glass Balustrades on a Mezzanine Floor

Frameless glass mezzanine floor with clear glass panels beside a sloping glazed roof in a contemporary interior.

Glass Balustrades on a Mezzanine Floor

Creating light & space with frameless glass

A mezzanine floor edged with a glass balustrade is an excellent way to maximise space while maintaining an open, contemporary interior. The choice of balustrade plays a significant role in both the appearance and functionality of the space, with frameless glass offering the ideal balance of safety, natural light and uninterrupted views.

These stunning renovation projects demonstrate how bespoke frameless glass balustrades can enhance mezzanine floors without compromising the character of the building. Every balustrade was bespoke and engineered by Ion Glass to complement the surrounding architecture. 

Elliptical Glass Staircase

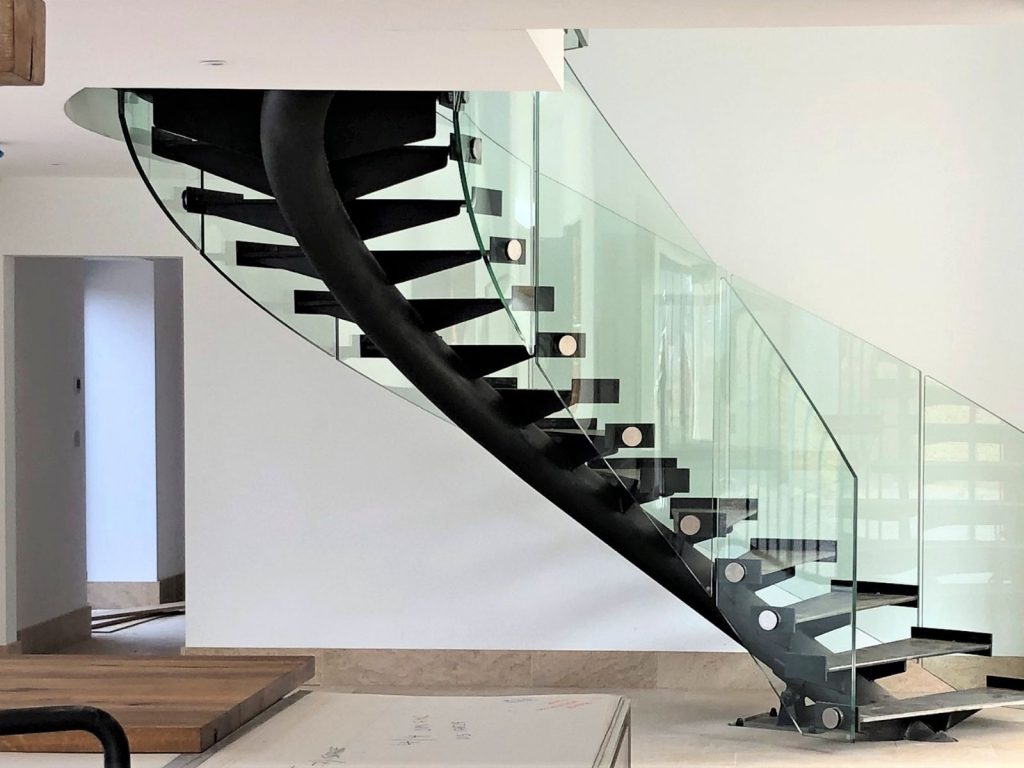
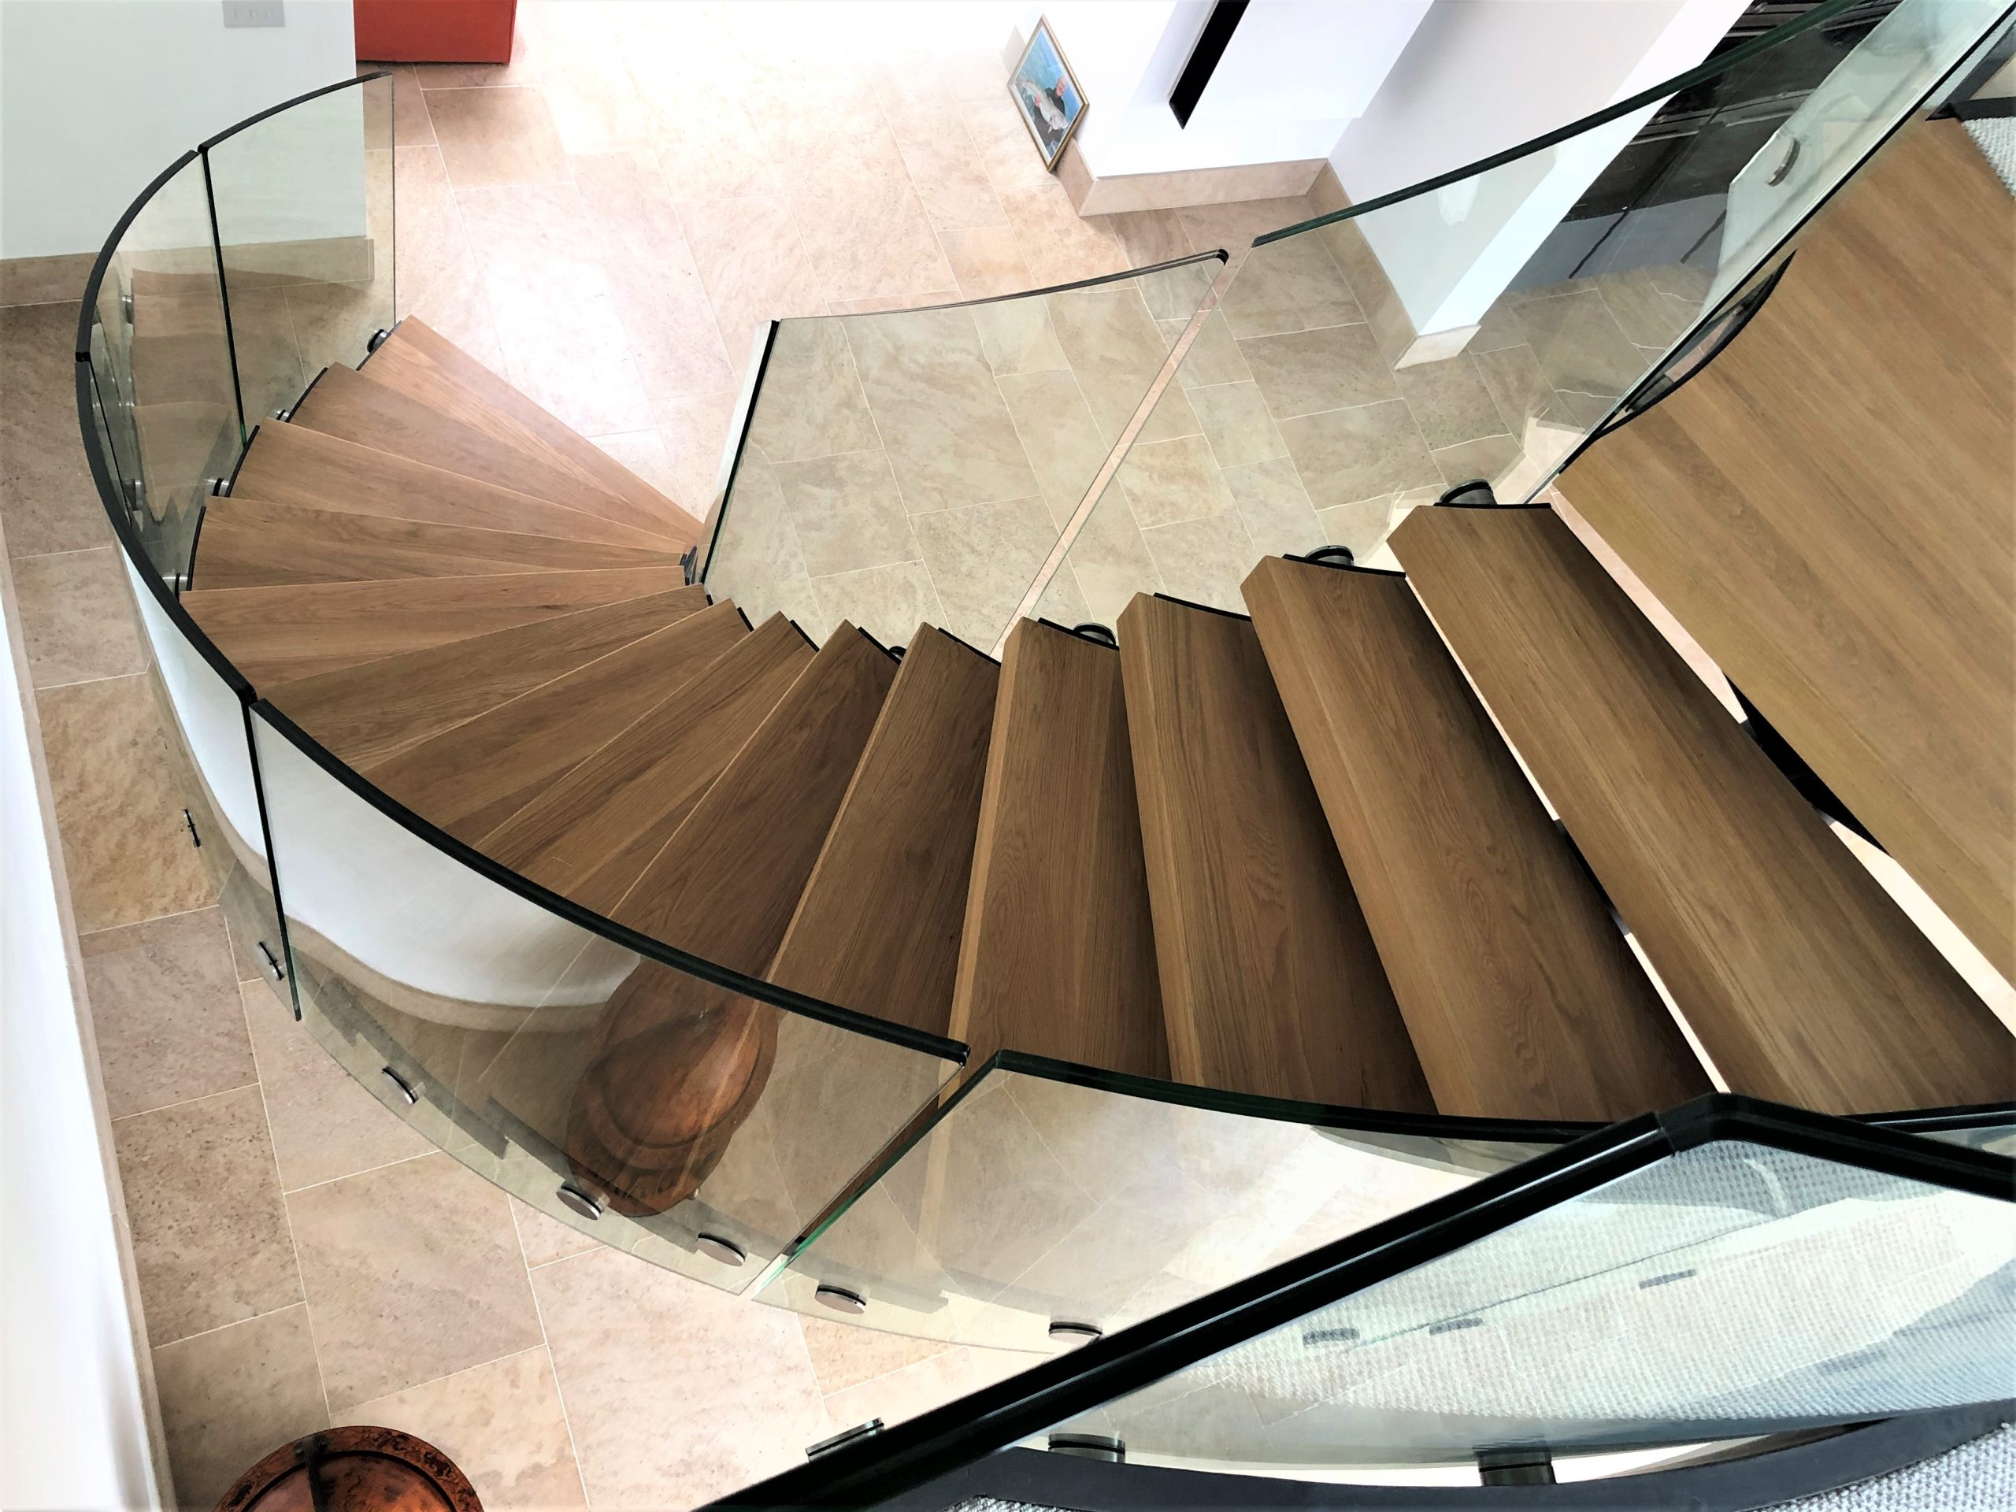
At Blackford Barn, the mezzanine floor is accessed by a bespoke elliptical staircase constructed around a central tubular steel spine. Frameless curved glass panels follow the elegant sweep of the staircase before continuing seamlessly onto the first floor landing, where a precision-made glass infill panel creates a flawless transition between the staircase and the mezzanine floor.

Glass balustrade to Mezzanine floor, Blackford Barn

A frameless glass balustrade extends along the full length of the mezzanine floor on the opposite side of the landing. By eliminating bulky posts and handrails, the design creates a seamless and elegant boundary while preserving uninterrupted sightlines. This design ensures a perfect, open view across the garden and the surrounding landscape, allowing natural light to flow freely through the space and enhancing the sense of connection between the interior and its natural setting.

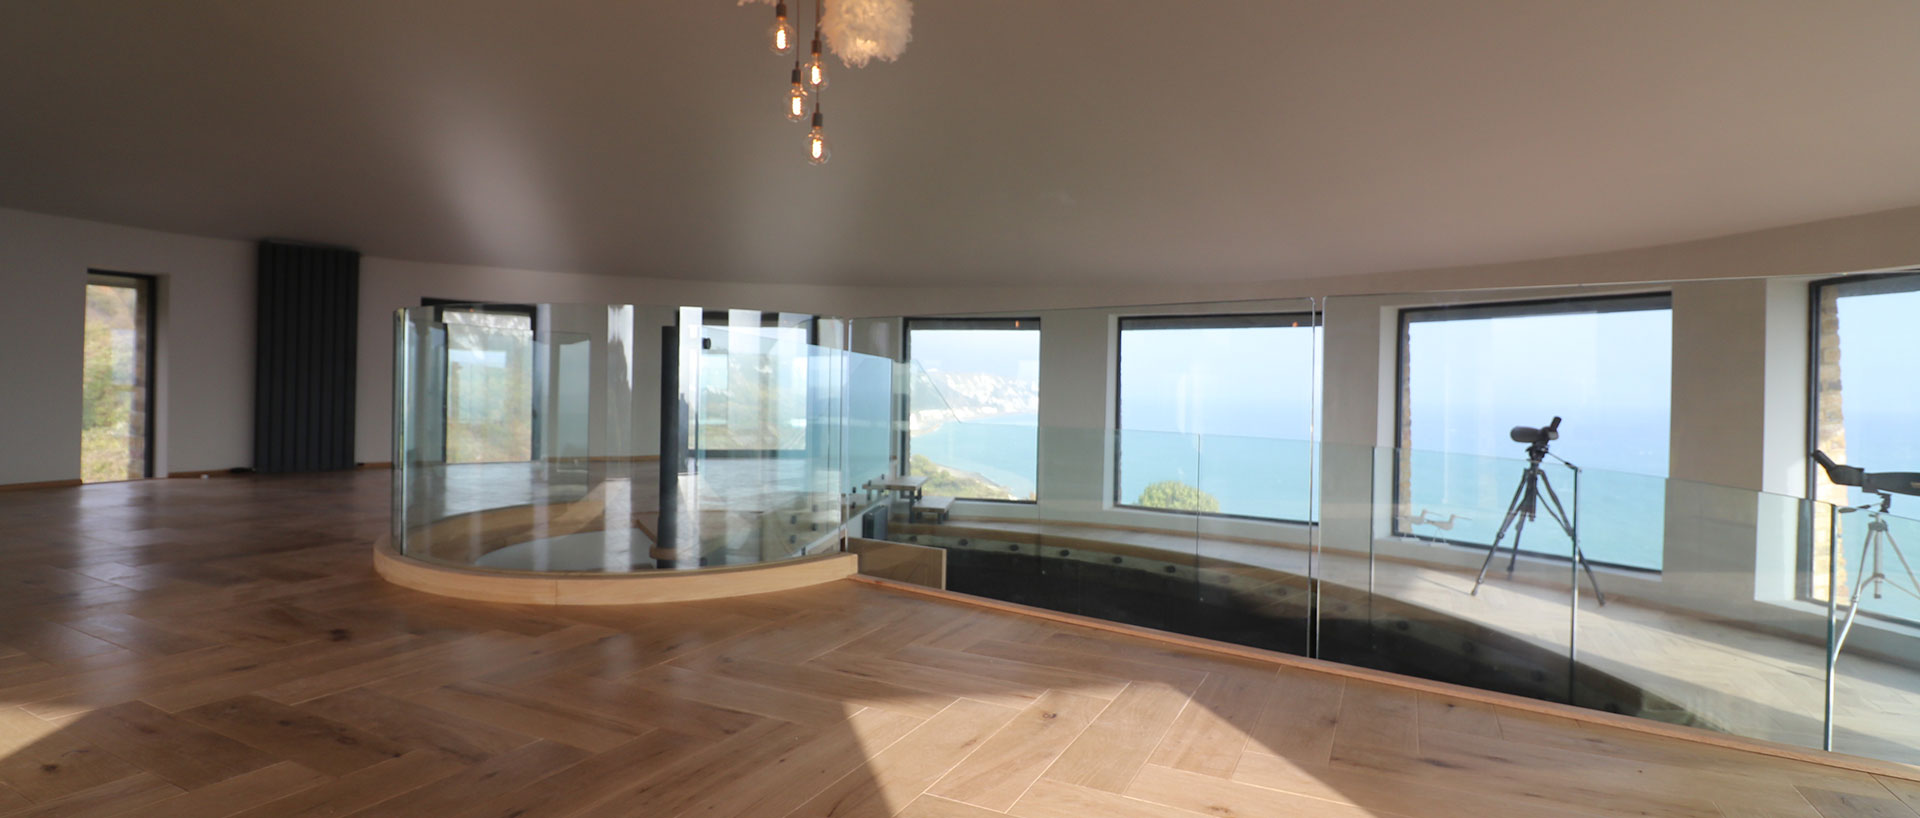
Mezzanine Glass Floor, Martello Tower


The renovation of the historic Martello Tower presented a unique opportunity to create a contemporary mezzanine seating area while celebrating the building’s exceptional coastal setting.

To ensure the panoramic sea views remained the focal point of the space, Ion Glass designed and installed a fully frameless glass balustrade using discreet bolt-fixed structural glass panels. The minimalist detailing creates a secure barrier without interrupting views in any direction, allowing the architecture and surrounding landscape to take centre stage.

The result is a mezzanine floor that feels light, open and visually connected to its surroundings while providing the safety and durability expected from a structural glass installation.

Whether incorporated into a modern home, barn conversion, commercial building or heritage renovation, glass balustrades offer a practical solution for protecting mezzanine floors while enhancing natural light and creating a greater sense of space.

Compliant Glass Staircases

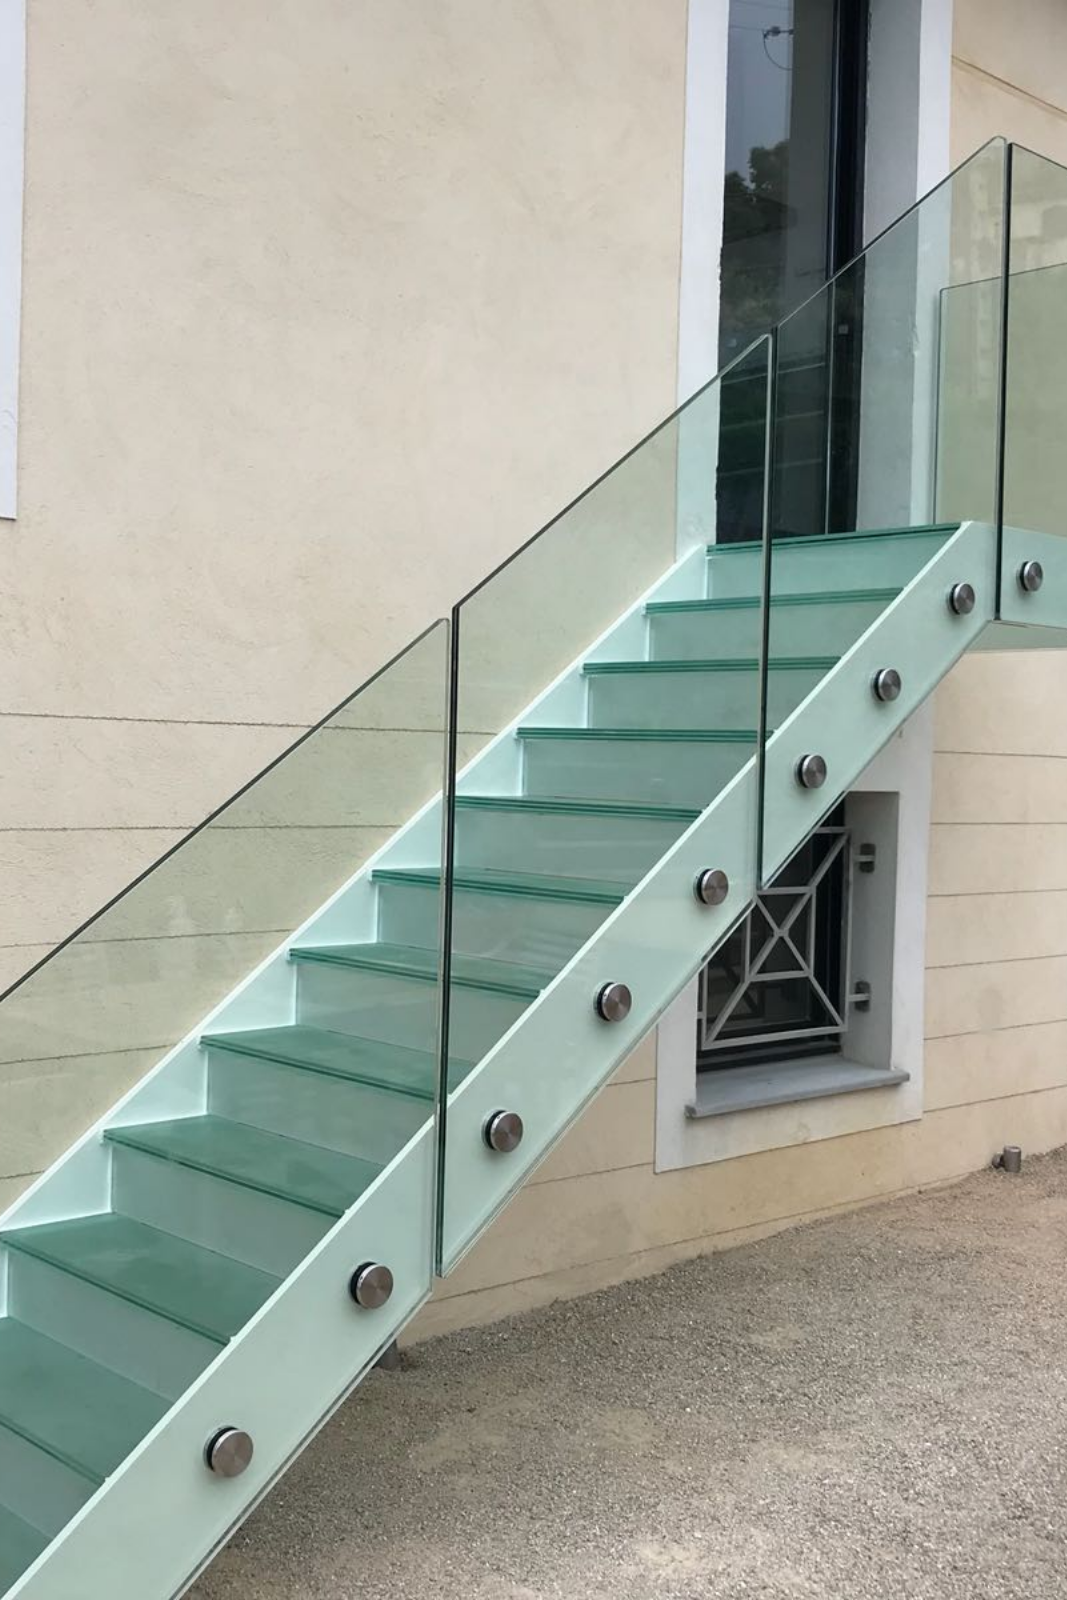
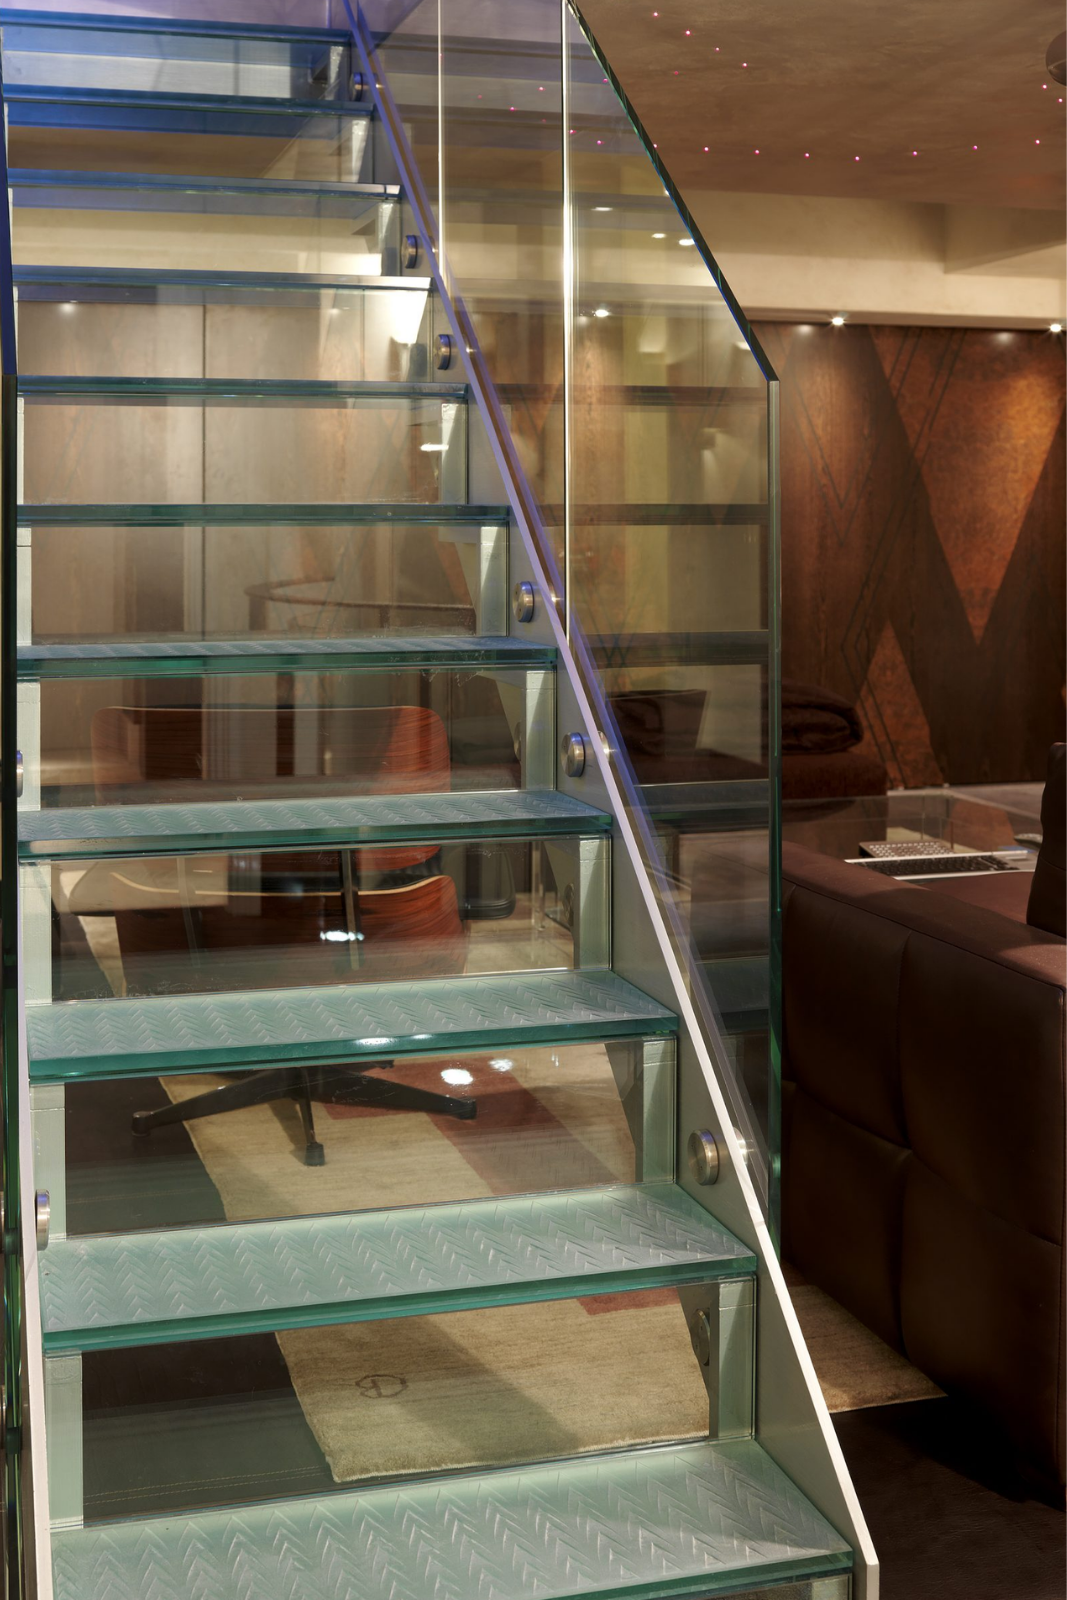
Glass staircase with glass handrail

Compliant Glass Staircases

Making glass staircases compliant with UK Building Regulations

A beautifully designed glass staircase should never have to compromise on safety or compliance. Whether you’re incorporating frameless glass into a new staircase or upgrading an existing design, the correct glass specification, structural support and handrail design are essential to meeting UK Building Regulations.

At Ion Glass, we specialise in designing and installing bespoke structural glass solutions that enhance the appearance of a staircase while ensuring it complies with the relevant safety standards. Working with homeowners, architects, contractors and developers across the UK, we provide practical, technically sound solutions that preserve the original design intent wherever possible.

What Makes a Glass Staircase Compliant?

Every staircase presents its own structural and regulatory challenges. Compliance is determined by far more than simply fitting a glass balustrade. Factors such as glass specification, fixing methods, structural loading, barrier height and handrail requirements all contribute to whether an installation complies with Building Regulations.

Depending on the design, toughened laminated glass may be required to provide the necessary post-breakage performance, while some staircases require a continuous handrail to meet the applicable standards. The supporting structure must also be capable of safely transferring imposed loads without excessive deflection or movement.

At Ion Glass, every installation is individually assessed to ensure the most appropriate solution is specified for each project.

Bolted Glass Balustrade Benefits

Bolted glass balustrade at Martello Tower

Bolted Glass Balustrade Benefits

Why bolt your glass balustrade?

And what do you need to know about specifying bolts for your glass balustrade? Our Ion Glass technical expert shares some hints and tips about using bolts on a glass balustrade:

Firstly – and importantly – they look good. Or as we prefer to say ‘aesthetically pleasing’. In most instances a bolted fixing system can be used as an alternative to a channel set glass balustrade or clamped fixings. Whether you’re installing an internal glass balustrade or an external glass balustrade a bolted fixing method generally meets all criteria.

Depending on the type of glass and the location we offer the option of a single or a double row of bolts for your glass balustrade. If you’re doubling up, you can choose smaller bolts (40 or 50mm) for single bolts we would generally recommend 80mm bolts.

The bolts need to be anchored to a solid load-bearing substrate but this can be anything from a concrete floor slab to brick, metal or wood, making a bolted glass balustrade equally suitable for an internal staircase or an external balcony. And whilst it’s a benefit if the substrate has a finished surface that is clearly visible through the glass – if this isn’t possible we can create an opaque strip of sand-blasted glass or apply an opaque film to hid the substrate.

Adding a handrail to your bolted glass balustrade is an option. Keeping your glass balustrade sleek, clean and simple without a handrail will require thicker, toughened or laminated glass. Specifying a handrail is simply a cost/aesthetic consideration – will your glass balustrade look better with a handrail? Will the extra cost of the handrail be less than the cost of increasing the specification of the glass?

If you’re installing a curved glass balustrade manufacturing bespoke curved channels for your glass can add to the cost – using a bolted fixing method can be a more cost effective option. If you’re planning a curved balustrade talk to us to discuss the best options.

We’re happy to advise on any of your bolted glass balustrade queries!

Increasing the Size of a Glass Balcony

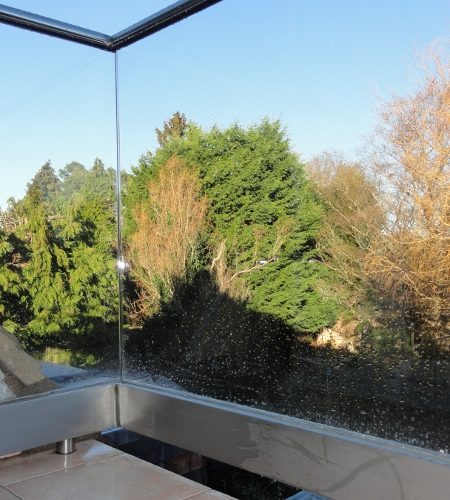
External glass balustrade with bespoke channel frame

Increasing the Size of a Glass Balcony

A Sussex home owner had built a tiny balcony with external glass balustrades to enhance the views from their second floor bedroom.

The challenge: 

Measuring a modest 2m x 70cms it was only just possible to open the double doors onto the space.

How to make it bigger?

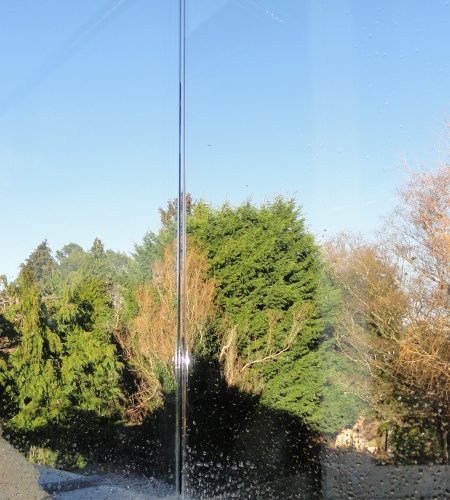
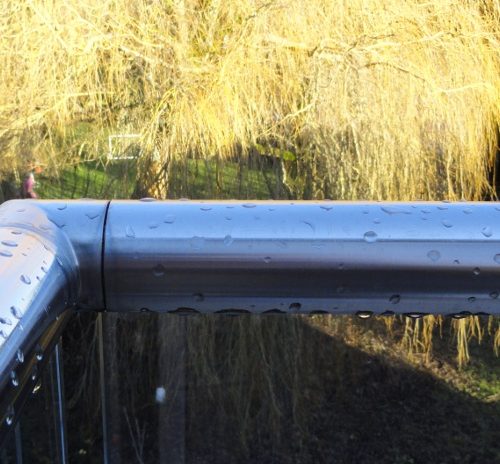
Ion Glass created a cantilevered channel frame in stainless steel that projects beyond the floor area of the balcony, creating an additional 100mm of space. The glass balustrade sits in the channel, finished with a bespoke stainless steel handrail.

The solution: 

Created in clear 19mm toughened low iron glass, heat soak tested to guarantee the integrity of the glass against nickel inclusion, this contemporary glass balustrade provides a stylish addition to the house allowing maximum light to flow into the bedroom with minimal fixings to impede the view of the garden.

The additional space created with the bespoke channel frame allows easier access to the balcony and more space to enjoy the view.

The owners commented: ‘We’re delighted with the clever design and style of our new external glass balustrade, it’s surprising just how much bigger the balcony feels with just 100mm of additional space. We were also very impressed by the fitting team, who were very efficient and did a superb job.’